The problem
Symptom. A seal cross-section is measured by slice, projection and compressed read at different sites, so the same section returns different diameters and the verdict flips.
What it costs. Reconciling the three methods forces an illustrative 8 h of re-measurement and a hold while the measurement method is agreed.
This article quantifies the reading gap by measurement method, sets the one method rule, and writes it into the section-measurement plan.
When the section reading depends on the method
In one illustrative case a seal cross-section is measured by slice at one site, projection at another and a compressed read at a third, so the same section returns diameters that differ by enough to flip the accept or reject verdict.
| Method trigger | What it shifts | First figure to check |
|---|---|---|
| Methods differ | Diameter differs | Gap vs 0.10 mm |
| Sites disagree | Same section flips | Illustrative 8 h remeasure |
| Axis unset | Read wrong way | Method stated |
| Hold raised | Stock delayed | Axis defined |
Table 1 - Reading a section-method mismatch before re-measuring
Need a fixed price for this seal?
Send the gland drawing, temperature range, media and annual volume. We will recommend a compound with test data and return samples with a written production quotation.
Get a silicone seal quotationEmail [email protected]WhatsApp
Quantify the reading gap by measurement method
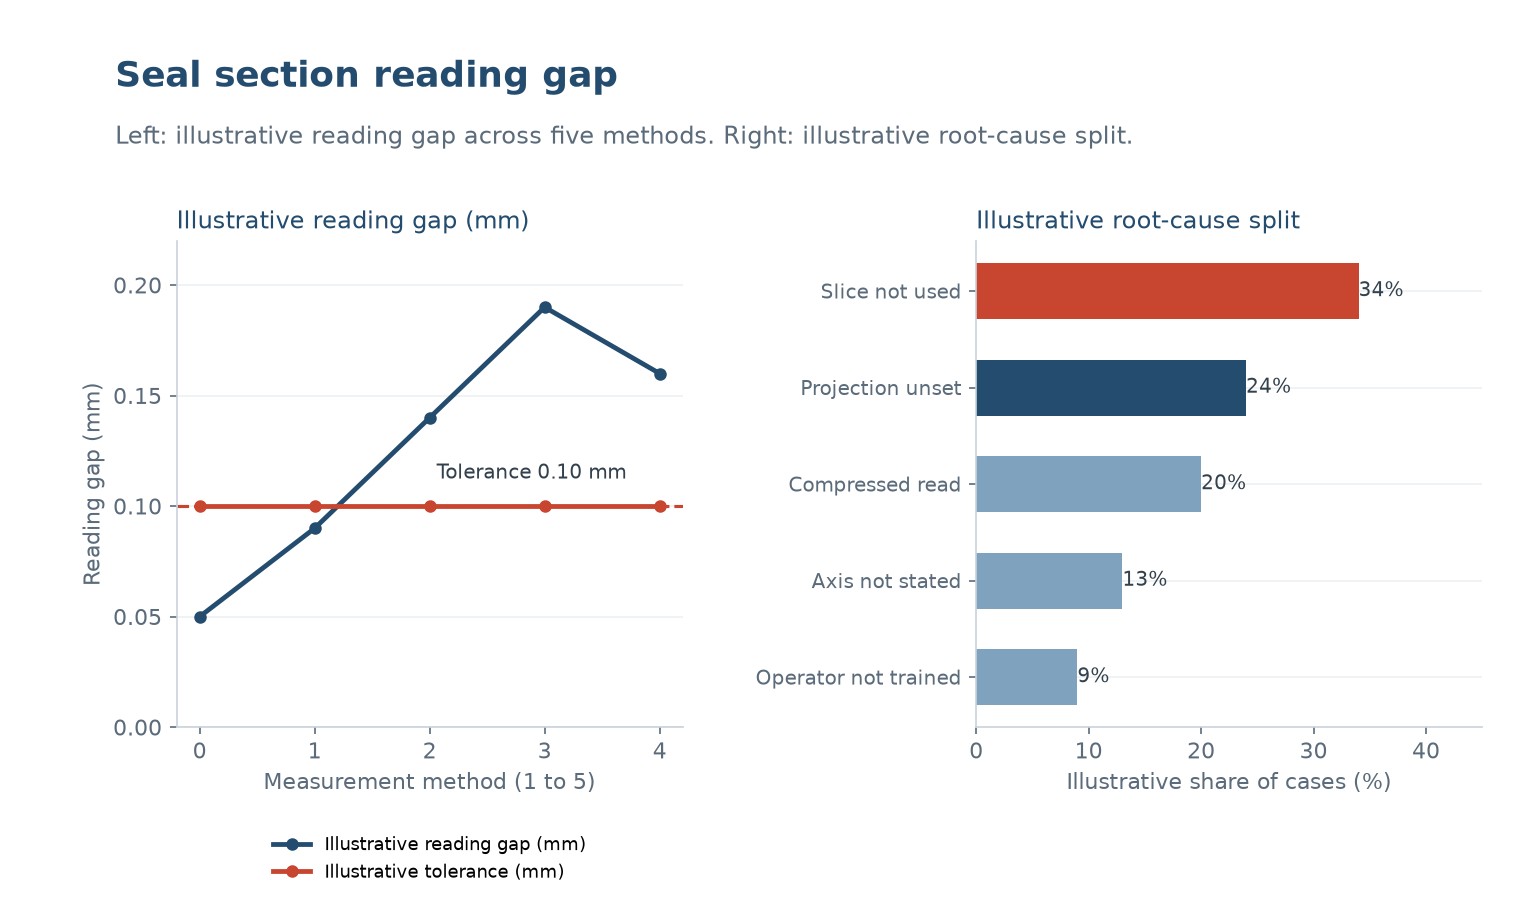
Quantify the gap before agreeing it. Five measurement methods return illustrative reading gaps of 0.05, 0.09, 0.14, 0.19 and 0.16 mm; the disagreement crosses the 0.10 mm tolerance once the methods differ. These are illustrative worked values from stated assumptions, not a measured series or a quoted result.
A five-step diagnostic sequence
- Pick one method.
Fix the cross-section technique to the stated one before measuring. - Define the axis.
State which axis the diameter is read on. - Measure once.
Take the single reading at the stated method and record it. - Compare sites.
Confirm both sites use the same method before release. - File the plan.
Record the method and axis so the next reading matches.
The chart below is a typical result from that measurement step. Use it to separate a design limit from a setting that can still be recovered.
Set the one measurement method rule
Set the rule at one stated measurement method with the axis defined. With one method, the gap settles at 0.10 mm at the tolerance; an illustrative 8 h of re-measure is the cost of the method mismatch. These are illustrative worked values from stated assumptions, not a market survey, a quoted price or a measured series.
| Clause or parameter | Agreed value | What goes wrong outside it |
|---|---|---|
| Measurement method | Stated per section | Diameter differs |
| Read axis | Defined per read | Read wrong way |
| Time on report | Recorded explicitly | Sites not comparable |
| Plan owner | Named per programme | Method applied loosely |
Table 2 - Section clauses for the measurement plan
A controlled re-measure sequence
Run the re-measure in a fixed order: slice, project, define the axis, then read. The table ranks the actions by verdict risk so the method is never left to local habit.
| Control action | What it fixes | Cost or trade-off |
|---|---|---|
| One method | Comparable read | Method to state |
| Define axis | Read right | Axis on report |
| Record time | Sites comparable | Longer report |
| Re-check on change | No drift after change | One owner to maintain |
Table 3 - Section controls ranked by verdict risk
Write the method into the measurement plan
Put the method in the measurement plan: a stated technique, a defined axis, and the time recorded. A written method turns a method dispute into one comparable reading.
Want a compound check before you re-order?
Send us the gland drawing and the service conditions. We will compare the compound data against your temperature range and return a recommendation with sample parts.
What to send us
- Gland dimensions and cross-section
- Temperature range and media
- A failed seal if available
- Annual volume
Keep the method current between changes
Re-check the method at each change, record the 8 h actually avoided, and re-forecast the reading needs. A written plan reviewed on dated evidence settles the section question at measure rather than at the customer.
Before you release this silicone seal
- The measurement plan fixes one cross-section technique per section
- The read axis is defined on every section report
- The section reading is recorded at the stated method
- Both sites use the same method before release
- A named owner re-checks the method at each change
Most cold or heat failures are specification gaps, not bad batches. Fix the specification before changing suppliers.
Why one method?
Slice, projection and compressed reads of the same section give different diameters. One method keeps the reading comparable and stops the verdict flipping.
How much does the mismatch cost?
Using illustrative assumptions reconciling the methods costs 8 h and a hold. These are worked example values, not a measured series.
What tolerance applies?
A stated 0.10 mm section tolerance. In this illustrative case the unaligned methods reach 0.19 mm of gap.
Does the axis matter?
Yes, reading the wrong axis changes the diameter, so defining it keeps the read correct.
Who owns the method?
A named programme owner re-checks it at changes. Without one owner the method drifts between sites.
Does the method expire?
It is valid until the change. Re-checking at each change keeps the section evidence current.
Get a seal specified for the real service conditions
Send us the gland drawing and the service conditions. We will recommend a compound with documented test data, review the squeeze, and supply samples with a production quotation.
To get an accurate quote, send:
- Gland drawing or seal cross-section
- Temperature range and media
- Pressure and movement
- Annual volume and target unit price
Request samples and a quotation
Why buyers work with Uplastech
ISO 9001, ISO 14001 and ISO 45001 certified. Founded in 2016, with injection moulding lines in Shanghai and an extrusion plant in Jiangsu. Moulding machines from 90T to 1100T and a maximum shot weight of 5100 g. Samples and a written quotation are available on request.
Continue reading
- Silicone compression set
- Silicone gasket and seal design
- Silicone hardness: Shore A
- Silicone industrial seals
- Silicone o-ring manufacturing
Ready to specify? See our silicone rubber moulding services または request a written quotation.









 JA
 EN
 ES
 FR
 DE
 PT
 AR
 RU
 KO
 IT
 NL
 TR
 PL
 ID