PET display trays read greyer than the approved sample as haze climbs, usually from regrind level, drying or a cold polished tool rather than the forming itself.
What the failure looks like on the line
PET thin-wall packs are bought for clarity and shelf presentation, so a functional tray can still be rejected on the way it looks under cabinet lighting.
A clear PET tray looks milky beside the limit sample under the same light, and printed contents seem dull. The defect is uniform across the face, not a point mark.
Bulk haze comes from light scattered by crystallites, gels or a micro-rough surface. Higher regrind, residual moisture and a cold tool all raise the crystalline or surface contribution, so the whole face loses transmission rather than showing isolated blemishes.
Start with the failure as it is reported, not with the parameter that is easiest to measure. On a buyer's specification this distinction matters: a part can measure inside tolerance and still fail in use, because the drawing records geometry while the complaint records behaviour. Haze is usually the first value both sides compare, and it is also the one most often quoted without the conditions attached to it.
The process window that decides it
Four variables move this result more than the rest. The ranges below are illustrative engineering guidance for a first discussion; confirm them on your own tool, material grade and part geometry before they become contract terms.
| Variable | Typical window | What fails outside it |
|---|---|---|
| Haze | 2-6 % | Above the window the face reads milky on shelf |
| Sheet drying dew point | -30 to -40 C | Wet sheet hydrolyses and adds haze |
| Tool surface temperature | 60-80 C | A cold tool freezes in surface micro-roughness |
| Regrind level | 0-30 % | Higher levels raise gel and crystallite count |
Table 1. Starting window for a joint process trial. Values are engineering guidance, not a measured survey.
Haze is typically held at 2-6 %. Above the window the face reads milky on shelf Record it together with the measurement point and the moment in the cycle; a single number without a location is not a process setting.
Sheet drying dew point is typically held at -30 to -40 C. Wet sheet hydrolyses and adds haze When this drifts, the symptom usually appears at one cavity, one sheet position or one lane before it appears across the whole batch.
Tool surface temperature is typically held at 60-80 C. A cold tool freezes in surface micro-roughness A change here is cheap during a trial and expensive after tooling release, so treat it as a controlled variable with a documented re-approval.
Regrind level is typically held at 0-30 %. Higher levels raise gel and crystallite count Put it on the change-control list, otherwise an unannounced material or setting substitution will be mistaken for ordinary process noise.
Reading the response curve
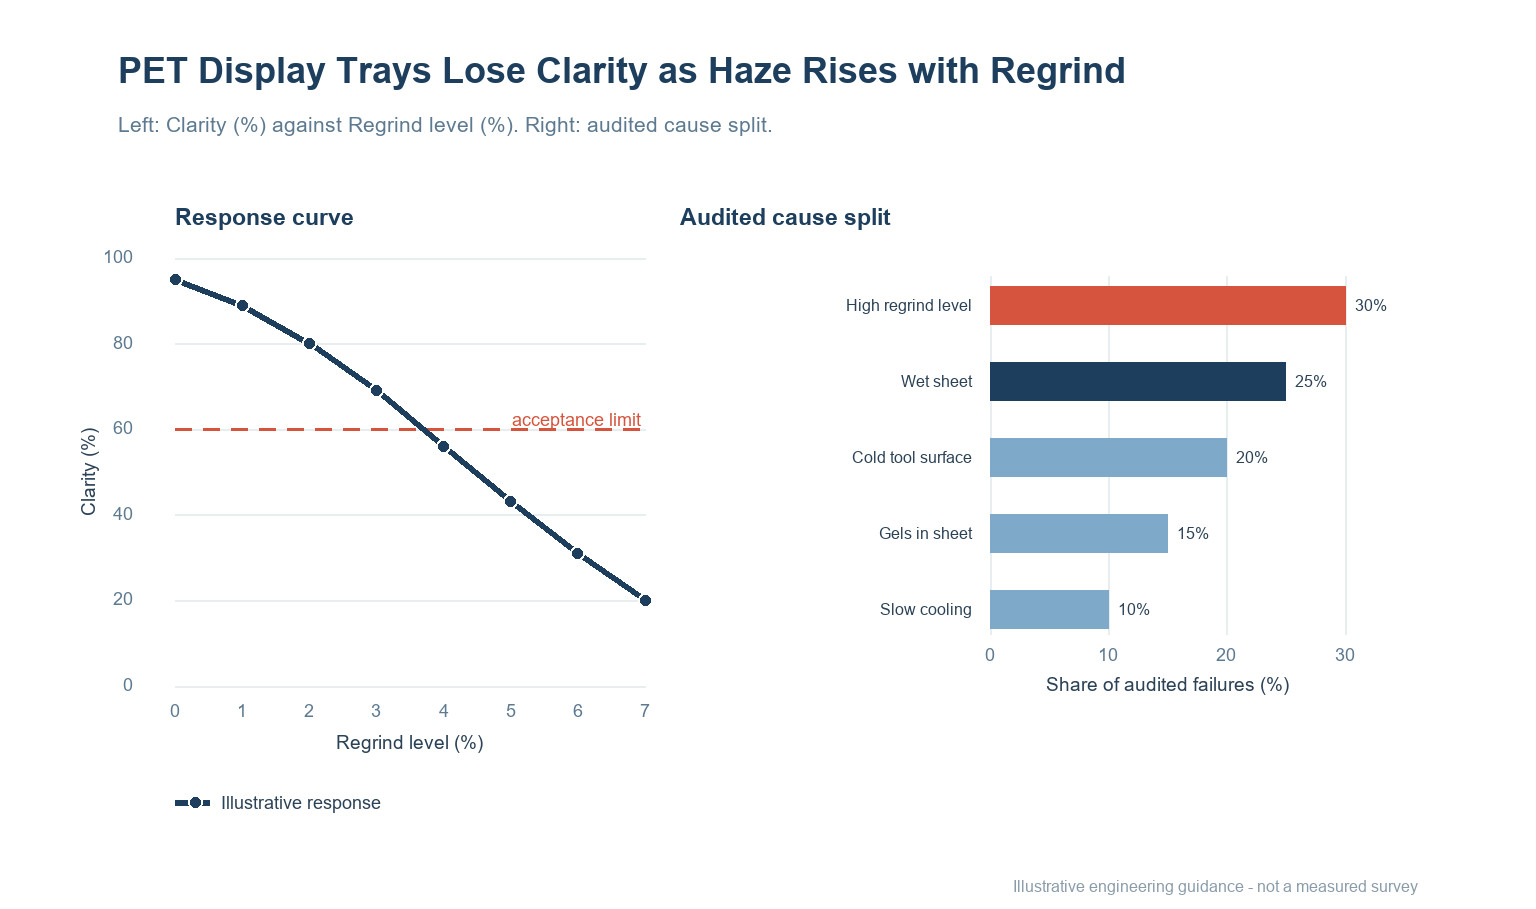
The left panel shows clarity (%) as regrind level (%) increases: the response falls from 95 to 20 on the illustrative 0–100 scale. The dashed line at 60 marks a proposed acceptance limit, not a universal standard. Move that line only after the test method and the sample plan have been agreed, otherwise two suppliers can both be compliant and still deliver different parts.
Read the shape rather than a single point. A curve that changes quickly near the limit is more sensitive to ordinary process noise than one that approaches it gradually, and that difference should be reflected in how tightly the setting is controlled and how often it is checked.
Where the causes actually sit
The right panel of Figure 1 splits audited failures of this type into five groups. The percentages are illustrative engineering guidance for prioritising an investigation, not a measured survey and not a prediction for your line.
| Cause | Illustrative share | First check |
|---|---|---|
| High regrind level | 30% | Measure haze on a formed tray against the approved limit sample. |
| Wet sheet | 25% | Compare haze between fresh-resin and current-regrind trays. |
| Cold tool surface | 20% | Check the sheet drying log for the lot used on the affected run. |
| Gels in sheet | 15% | Log tool surface temperature at the start and end of the run. |
| Slow cooling | 10% | Separate uniform haze from point gels by viewing over a dark background. |
Table 2. Cause split and the corresponding first check. Shares are indicative and sum to 100.
High regrind level accounts for roughly 30% of the illustrative split. Measure haze on a formed tray against the approved limit sample. Start here before authorising a material or tooling change, because it is the fastest explanation to confirm or eliminate.
Wet sheet accounts for roughly 25% of the illustrative split. Compare haze between fresh-resin and current-regrind trays. Start here before authorising a material or tooling change, because it is the fastest explanation to confirm or eliminate.
Cold tool surface accounts for roughly 20% of the illustrative split. Check the sheet drying log for the lot used on the affected run. Start here before authorising a material or tooling change, because it is the fastest explanation to confirm or eliminate.
Checks before sign-off
In practice the sequence below is cheaper to run than a root-cause debate after a rejected delivery.
- Measure haze on a formed tray against the approved limit sample.
- Compare haze between fresh-resin and current-regrind trays.
- Check the sheet drying log for the lot used on the affected run.
- Log tool surface temperature at the start and end of the run.
- Separate uniform haze from point gels by viewing over a dark background.
Keep a retained reference sample beside every result. When a batch is disputed, the comparison that settles it is almost always between the retained part and the current one under the same method, not between either part and a number on a drawing. Record the instrument, the operator, the conditioning time and the position on the part or sheet for each reading.
Writing it into the specification and the evidence pack
Haze on the formed display face shall remain within the agreed band when measured under a defined light source against the approved limit sample.
Write the requirement as a behaviour at a stated condition, not as a brand of material or a machine setting. State the test method, the conditioning, the sample plan and the rule for deciding a pass. Where a document is needed, ask the supplier for documentation that covers the actual construction and check its scope against your own market before approval; a document for the base material alone does not describe the finished part you are buying.
At first-article approval, freeze the drawing revision, the material and colour identification, the process window, the tool and cavity identification, and the inspection method. Any later change to grade, site, tool, or window should trigger a new first article rather than a paper waiver. Keep retained samples from the approved lot and from each production lot so that a future comparison is possible.
| Evidence item | What it must show |
|---|---|
| Approved drawing and revision | The exact geometry and tolerances the decision applies to |
| Material and colour identification | Grade, supplier, colour reference and any declared recycled content |
| Process window and change log | The agreed settings and any deviation since approval |
| Inspection record and retained samples | Method, conditions, results and a physical reference from the same lot |
Table 3. Minimum evidence pack for a first-article decision and a later batch dispute.
None of the figures above should be read as a measured survey. They are engineering guidance for framing a joint trial; confirm them on your own tool, grade and geometry before they become contract terms.
Questions buyers ask
Is this a material problem or a process problem?
Bulk haze comes from light scattered by crystallites, gels or a micro-rough surface. Higher regrind, residual moisture and a cold tool all raise the crystalline or surface contribution, so the whole face loses transmission rather than showing isolated blemishes. It is worth separating the two before a supplier changes a grade: hold the material constant for one controlled run, then move one setting at a time. If the symptom follows the setting, the material was never the cause.
Can haze be traded against cycle time?
Only within the window stated in Table 1, and only with a recorded trial. Above the window the face reads milky on shelf A faster cycle that sits outside the window usually moves the failure downstream, where it costs more to find.
What should be recorded at incoming inspection?
Keep the measurement, the method, the sample identity and the conditions together. Measure haze on a formed tray against the approved limit sample. A result without its conditions cannot be compared with a later batch.
Does a change of PET require re-approval?
Treat any change to material grade, tool, site or process window as a change that needs a new first-article decision. For thin-wall forming work the drawing alone is not enough; the process route is part of what was approved.
How many samples are enough for a first-article decision?
There is no universal number. Sample across cavities, lanes, sheet positions or reel lengths so that the spread is visible, not just the average. Agree the sample plan and the acceptance rule with the supplier before the trial starts.
What belongs in the evidence pack?
The approved drawing and revision, the material and colour identification, the process window, the inspection method and results, the retained reference samples, and documentation covering the actual construction. Ask the supplier to state the scope of each document and check it against your own market.
Seeing this on a current thin-wall forming job?
Send the drawing, the material and grade, the process window you are running, and the point in the cycle or the shelf life where the fault appears. We will help you separate a material question from a process question and a specification question before anyone changes a tool.
Continue reading
- PET Sheet Regrind and Haze: Setting a Clarity Ceiling on the Sheet Order
- How Thermoformed Products Can Improve Transparency and Gloss
- PET Sheet: Water Is Measured in Parts per Million and It Decides Everything
- Sheet Surface Gloss: Chill Roll Temperature and the Matte That Drifts
- Thermoformed Food Trays: Material, Barrier and the Filling Line


 EN
 ES
 FR
 DE
 PT
 AR
 RU
 JA
 KO
 IT
 NL
 TR
 PL
 ID