The problem
Symptom. A 120 mm housing that measured to size at first article now reads 1.44 mm undersize, and the moulder and the buyer each hold a valid dimensional report.
What it costs. A tool cut for a 0.6 % amorphous allowance cannot hold tolerance on a 1.8 % crystalline grade, so a whole batch is disputed and a launch waits on a re-cut or a requalification.
This guide separates a grade swap from the measurement condition, gives the shrink figures that belong on the drawing, and sets a dimensional acceptance test to agree before tooling.
What a shrink-allowance dispute looks like
A tool enlarged by a 0.6 % shrink allowance for ABS returns a 120 mm housing to size; mould a 1.8 % crystalline PP in that same cavity and the part comes out about 1.44 mm undersize.
| Observed result | Most likely cause | First check on the order |
|---|---|---|
| 120 mm feature reads 1.44 mm undersize | Grade shrink above the tool allowance | Compare the quoted grade with the moulding lot |
| Parts grow after 48 h in stores | Conditioning time not defined in the spec | Re-measure retained samples at 1 h and 48 h |
| One cavity out, others in tolerance | Local wall or packing difference | Log the dimension by cavity number |
| Offset appears after a lot change | Resin grade swapped on the order | Check the grade and lot on the delivery note |
Table 1 - Reading a dimensional dispute before re-cutting
Need a fixed price for this moulded part?
Send the 2D drawing, resin grade and annual volume. Our engineers return a DFM review, a material recommendation and a written quotation you can compare line by line.
Separate a grade change from the measurement condition
Measure five numbered housings at 1 h and again after 48 h at 23 C / 50 % RH. A fixed 1.44 mm offset is the grade allowance; a 0.2 mm drift is the measurement condition, not a new tool fault.
A five-step diagnostic sequence
- Pull the order, the drawing and the lot label.
Confirm which grade was quoted and which was moulded; a 0.6 % ABS allowance with 1.8 % PP is the classic 1.44 mm error. - Measure the same five parts at 1 h and 48 h.
A fixed 1.44 mm offset is the grade; a 0.2 mm drift is conditioning at 23 C / 50 % RH. - Check the wall and the allowance on the drawing.
Confirm the 2.5-3.0 mm wall at the measured feature and that the allowance is named with a grade, not a bare percentage. - Log the dimension by cavity and by lot.
A single-cavity outlier is filling; a whole-batch step follows the resin delivery note. - Re-cut or re-qualify, then re-measure after 48 h.
Tuning moves shrink by 0.1-0.2 points, so a 1.2 point mismatch needs steel or the quoted grade.
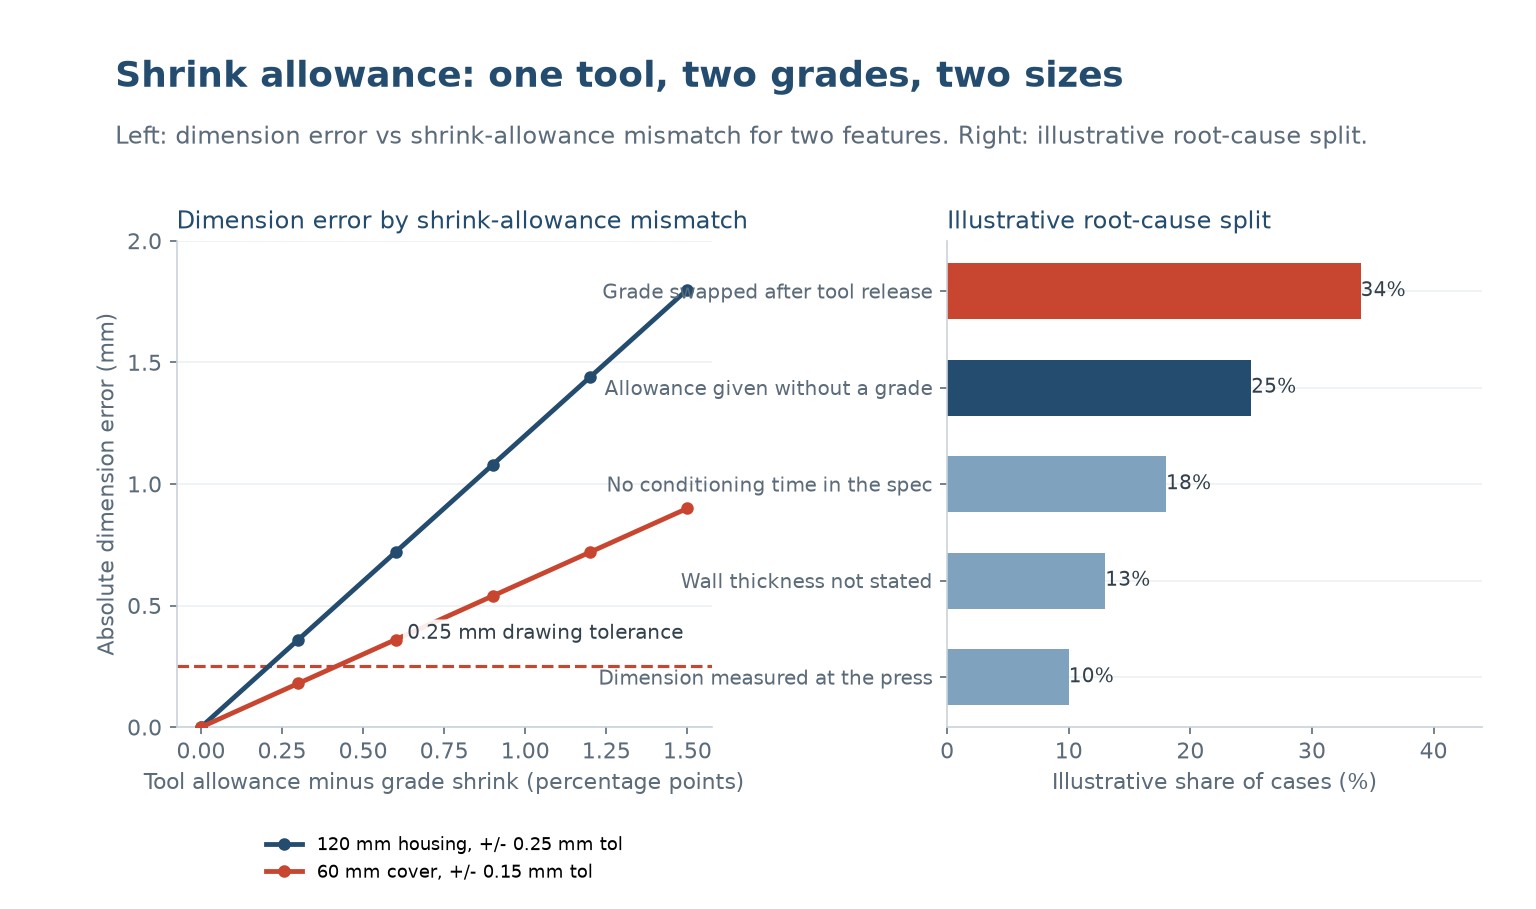
The chart below is a typical result from that measurement step. Use it to separate a design limit from a setting that can still be recovered.
Shrink figures that belong on the drawing
Put the grade, the shrink allowance, the nominal wall and the tolerance on the drawing. A 1.2 percentage-point mismatch moves a 120 mm feature by 1.44 mm, almost six times a +/- 0.25 mm limit.
| 매개변수 | Typical target | What goes wrong outside it |
|---|---|---|
| Shrink allowance on the tool drawing | Named with grade, e.g. 0.6 % ABS or 1.8 % PP | A bare percentage without a grade is untestable |
| Conditioning before inspection | 48 h at 23 C / 50 % RH | Crystalline parts keep moving for up to 48 h |
| Nominal wall at the measured feature | 2.5-3.0 mm, stated on the drawing | Shrink rises with wall thickness |
| Tolerance on the 120 mm feature | +/- 0.25 mm | A 1.2 point mismatch already gives 1.44 mm error |
Table 2 - Shrink parameters for the part drawing
Grade and wall choices that move the dimension
Amorphous ABS shrinks 0.4-0.7 % and PC 0.5-0.7 %; crystalline PP shrinks 1.5-2.2 % and POM about 2.0 %. Packing and mould temperature shift shrink by only 0.1-0.2 points.
| Decision | Effect on the dimension | Trade-off |
|---|---|---|
| Re-cut cavity for the production grade | Removes the full 1.44 mm offset | Tool change, dimensional requalification |
| Revert to the quoted amorphous grade | Restores the 0.6 % allowance | May lose the stiffness the buyer wanted |
| Tune packing and mould temperature | Shifts shrink by only 0.1-0.2 points | Cannot absorb a 1.2 point mismatch |
| Sort and ship under concession | Clears a borderline batch | Leaves the next run out of tolerance |
Table 3 - Decisions ranked by what they actually fix
Write dimensional acceptance into the order
Agree acceptance before first article: name the grade and lot, the allowance with wall thickness, a 48 h conditioning at 23 C / 50 % RH, and a +/- 0.25 mm tolerance on 120 mm.
Not sure whether the fault is in the tool or the process?
Send us the drawing, the process window and a few sample parts. We will tell you which change fixes the fault before you commit to a tool modification.
What to send us
- Part drawing with the affected dimension
- Current process settings
- Sample parts from a good and a bad batch
- Annual volume
Recovery actions ranked by requalification cost
When a batch is already out, sorting is the short-term option. Tuning cannot absorb a 1.2 point mismatch, so re-cut the cavity for the production grade or revert to the quoted lot.
Before you release this injection moulding job
- The resin grade and an agreed lot are named on the part drawing and the purchase order
- The tool shrink allowance is stated with the grade and the wall thickness, not as a bare percentage
- A conditioning time of 48 h at 23 C / 50 % RH is written into the inspection method
- A +/- 0.25 mm tolerance and the measurement temperature are defined on the 120 mm feature
- First-article dimensions are reported per cavity at 1 h and again after 48 h
Attach this list to the RFQ. Most moulding faults are decided at the drawing stage.
Why is a part undersize when the tool was qualified?
The tool was cut to a shrink allowance for one grade. Mould a 1.8 % crystalline PP in a cavity enlarged for 0.6 % ABS and a 120 mm feature comes out about 1.44 mm short.
Can process settings absorb a wrong shrink allowance?
No. Packing and mould temperature shift shrink by only 0.1-0.2 percentage points, so a 1.2 point mismatch needs a re-cut cavity or the quoted grade.
Why do parts keep moving for two days?
Crystalline grades continue to crystallise after ejection. Measure after a defined 48 h at 23 C / 50 % RH, or the moulder and the buyer hold two valid but different numbers.
Which grades need the largest allowance?
Semi-crystalline PP at 1.5-2.2 % and POM near 2.0 % need far more than amorphous ABS at 0.4-0.7 % or PC at 0.5-0.7 %.
Who owns the dispute?
Put it in the order. Name the grade and lot, the shrink allowance with wall thickness, the conditioning time and the tolerance so a rejected batch is settled by the drawing.
Should the tool be re-cut or the grade reverted?
Compare cost and performance. Reverting to the quoted ABS restores size but loses PP stiffness; re-cutting keeps the grade but needs full dimensional requalification.
Get a mouldable part and a fixed quotation
Send us the part file and the failure history. Our engineers will return a DFM review, a material recommendation and a fixed quotation with a defined first-article acceptance test.
To get an accurate quote, send:
- 3D file or 2D part drawing
- Resin grade and any regrind limit
- Annual volume and target unit price
- The failed sample or defect photos
Request a DFM review and quote
Why buyers work with Uplastech
ISO 9001, ISO 14001 and ISO 45001 certified. Founded in 2016, with injection moulding lines in Shanghai and an extrusion plant in Jiangsu. Moulding machines from 90T to 1100T and a maximum shot weight of 5100 g. Samples and a written quotation are available on request.

 KO
 EN
 ES
 FR
 DE
 PT
 AR
 RU
 JA
 IT
 NL
 TR
 PL
 ID