The problem
Symptom. A dimension is measured before and after conditioning on different schedules across sites, so the same part is reported as both in and out of tolerance.
What it costs. Reconciling the two schedules forces an illustrative 10 h of re-measurement and a hold while the timing rule is written.
This article quantifies the length shift with conditioning time, sets the measurement window, and writes the timing into the measurement plan.
When shrinkage timing breaks the verdict
In one illustrative case a 50.00 mm feature is measured 1 hour after moulding at one site and 5 hours after conditioning at another, so the recorded length differs by 0.40 mm and the same part is reported as both conforming and non-conforming.
| Timing trigger | What it shifts | First figure to check |
|---|---|---|
| Measured too early | Length reads long | Length vs 50.00 mm |
| Sites use own schedule | Same part differs | Illustrative 10 h rework |
| Ambient not set | Shift moves | Hours after conditioning |
| Time not recorded | Cannot compare | Report omits window |
Table 1 - Reading a shrinkage-timing mismatch before re-measuring
Need a fixed price for this moulded part?
Send the 2D drawing, resin grade and annual volume. Our engineers return a DFM review, a material recommendation and a written quotation you can compare line by line.
Quantify the length shift after conditioning
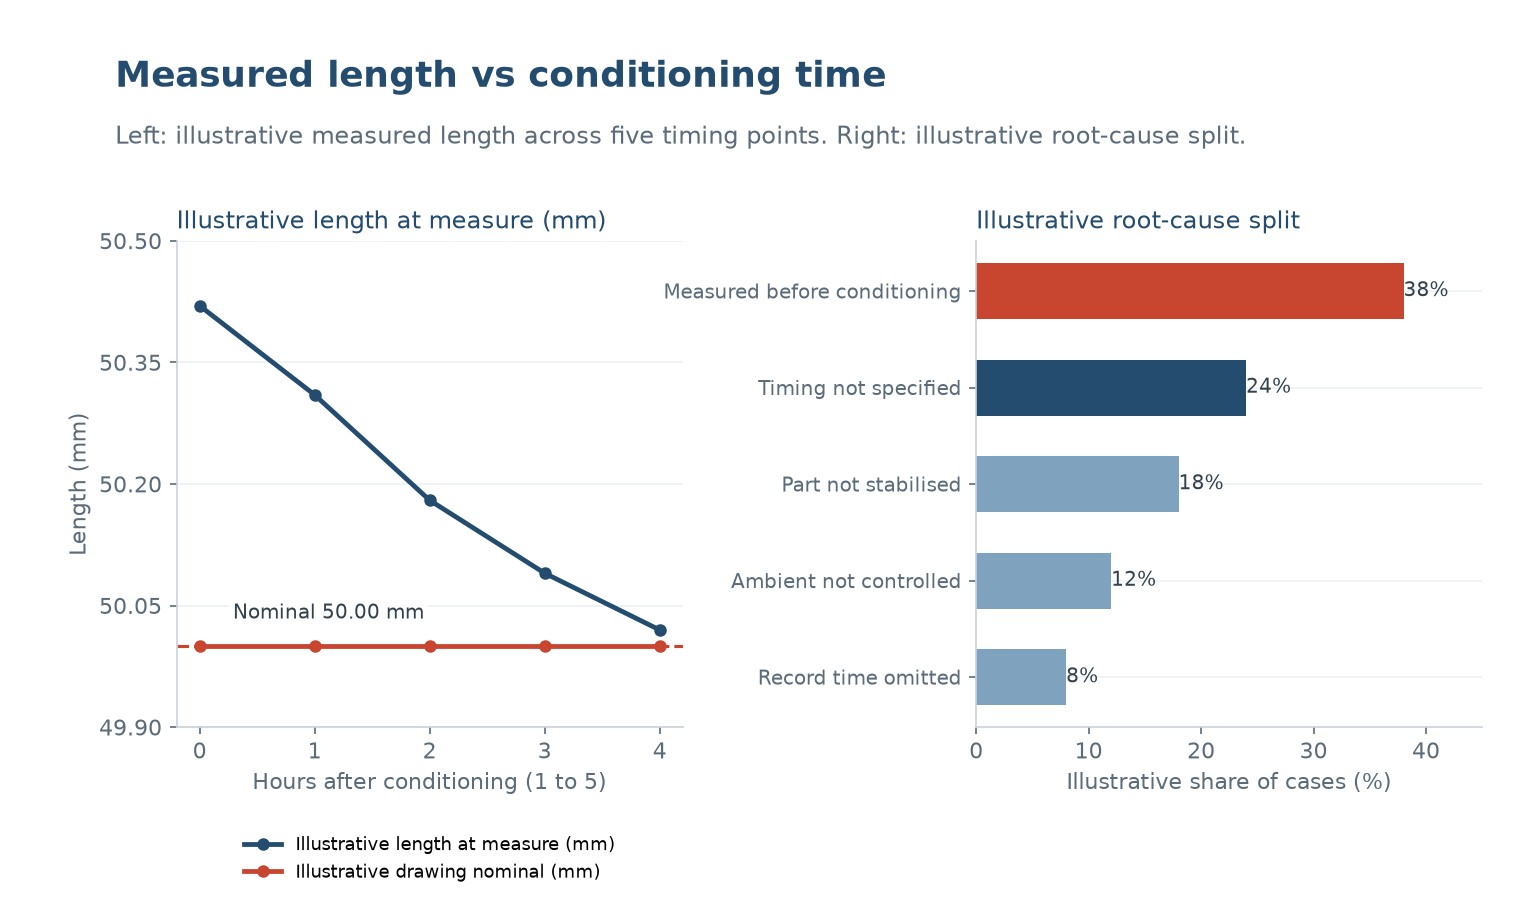
Quantify the shift before standardising. Five timing points return illustrative measured lengths of 50.42, 50.31, 50.18, 50.09 and 50.02 mm against a 50.00 mm nominal; the early read sits 0.42 mm over the line. These are illustrative worked values from stated assumptions, not a measured series or a quoted result.
A five-step diagnostic sequence
- Condition the part.
Run the part through the stated conditioning cycle before any measurement. - Wait the window.
Hold the part for the stated hours-after-conditioning point so shrinkage settles. - Measure once.
Take the single read at the window and record the time on the report. - Compare sites.
Confirm both sites use the same window before releasing the dimension. - File the plan.
Record the timing rule so the next measurement uses the same window.
The chart below is a typical result from that measurement step. Use it to separate a design limit from a setting that can still be recovered.
Set the measurement window after conditioning
Set the window at a fixed hours-after-conditioning point. With the part measured at the stated time, the length settles at 50.02 mm inside tolerance; an illustrative 10 h of re-measurement is the cost of the mismatch. These are illustrative worked values from stated assumptions, not a market survey, a quoted price or a measured series.
| Clause or parameter | Agreed value | What goes wrong outside it |
|---|---|---|
| Measure window | Stated hours post-condition | Early read fails |
| Ambient control | Fixed per plan | Shift moves |
| Time on report | Recorded explicitly | Sites not comparable |
| Window owner | Named per programme | Timing applied loosely |
Table 2 - Timing clauses for the measurement plan
A controlled measure-sequence change
Run the change in a fixed order: condition the part, wait the stated window, measure, then compare sites. The table ranks the actions by verdict risk so the timing is never left to local habit.
| Control action | What it fixes | Cost or trade-off |
|---|---|---|
| Set measure window | Comparable reads | Wait time added |
| Control ambient | Shift stable | Conditioning cabinet |
| Record the time | Sites comparable | Longer report |
| Re-check on material | No drift after change | One owner to maintain |
Table 3 - Timing controls ranked by verdict risk
Write the timing rule into the measurement plan
Put the rule in the measurement plan: a stated hours-after-conditioning window, controlled ambient, and the time recorded on the report. A written rule turns a timing dispute into one comparable read.
Not sure whether the fault is in the tool or the process?
Send us the drawing, the process window and a few sample parts. We will tell you which change fixes the fault before you commit to a tool modification.
What to send us
- Part drawing with the affected dimension
- Current process settings
- Sample parts from a good and a bad batch
- Annual volume
Keep the window current between material changes
Re-check the window at each material change, record the 10 h actually avoided, and re-forecast the timing needs. A written plan reviewed on dated evidence settles the shrinkage question at measurement rather than at the customer.
Before you release this injection moulding job
- The measurement plan sets a stated hours-after-conditioning window
- Ambient is controlled during conditioning and measurement
- The measurement time is recorded on every report
- Both sites use the same window before release
- A named owner re-checks the window at each material change
Attach this list to the RFQ. Most moulding faults are decided at the drawing stage.
Why does timing matter?
Moulded parts shrink as they condition, so an early read is longer than a settled one. Measuring at different times makes the same part read both pass and fail. The 50.00 mm nominal is a stated assumption, not a measured survey.
How much does the mismatch cost?
Using illustrative assumptions reconciling the two schedules forces 10 h of re-measurement and a hold. These are worked example values, not a measured series.
What window do I use?
A fixed hours-after-conditioning point where the length has settled. In this illustrative case the read at the stated time is 50.02 mm, inside tolerance.
Does ambient matter?
Yes, it moves the shift, so controlling it keeps the timing comparable between sites.
Who owns the window?
A named programme owner re-checks it at material changes. Without one owner the timing drifts between sites.
Does the window expire?
It is valid until the material changes. Re-checking at each change keeps the measurement evidence current.
Get a mouldable part and a fixed quotation
Send us the part file and the failure history. Our engineers will return a DFM review, a material recommendation and a fixed quotation with a defined first-article acceptance test.
To get an accurate quote, send:
- 3D file or 2D part drawing
- Resin grade and any regrind limit
- Annual volume and target unit price
- The failed sample or defect photos
Request a DFM review and quote
Why buyers work with Uplastech
ISO 9001, ISO 14001 and ISO 45001 certified. Founded in 2016, with injection moulding lines in Shanghai and an extrusion plant in Jiangsu. Moulding machines from 90T to 1100T and a maximum shot weight of 5100 g. Samples and a written quotation are available on request.




 RU
 EN
 ES
 FR
 DE
 PT
 AR
 JA
 KO
 IT
 NL
 TR
 PL
 ID