
Audits find records before they find defects
A customer audit of an extrusion line is not a product inspection. It is an evidence review: can this line show that it was set up as specified, that its instruments were calibrated, that its material was as declared, and that somebody checked the output. The parts are almost incidental.
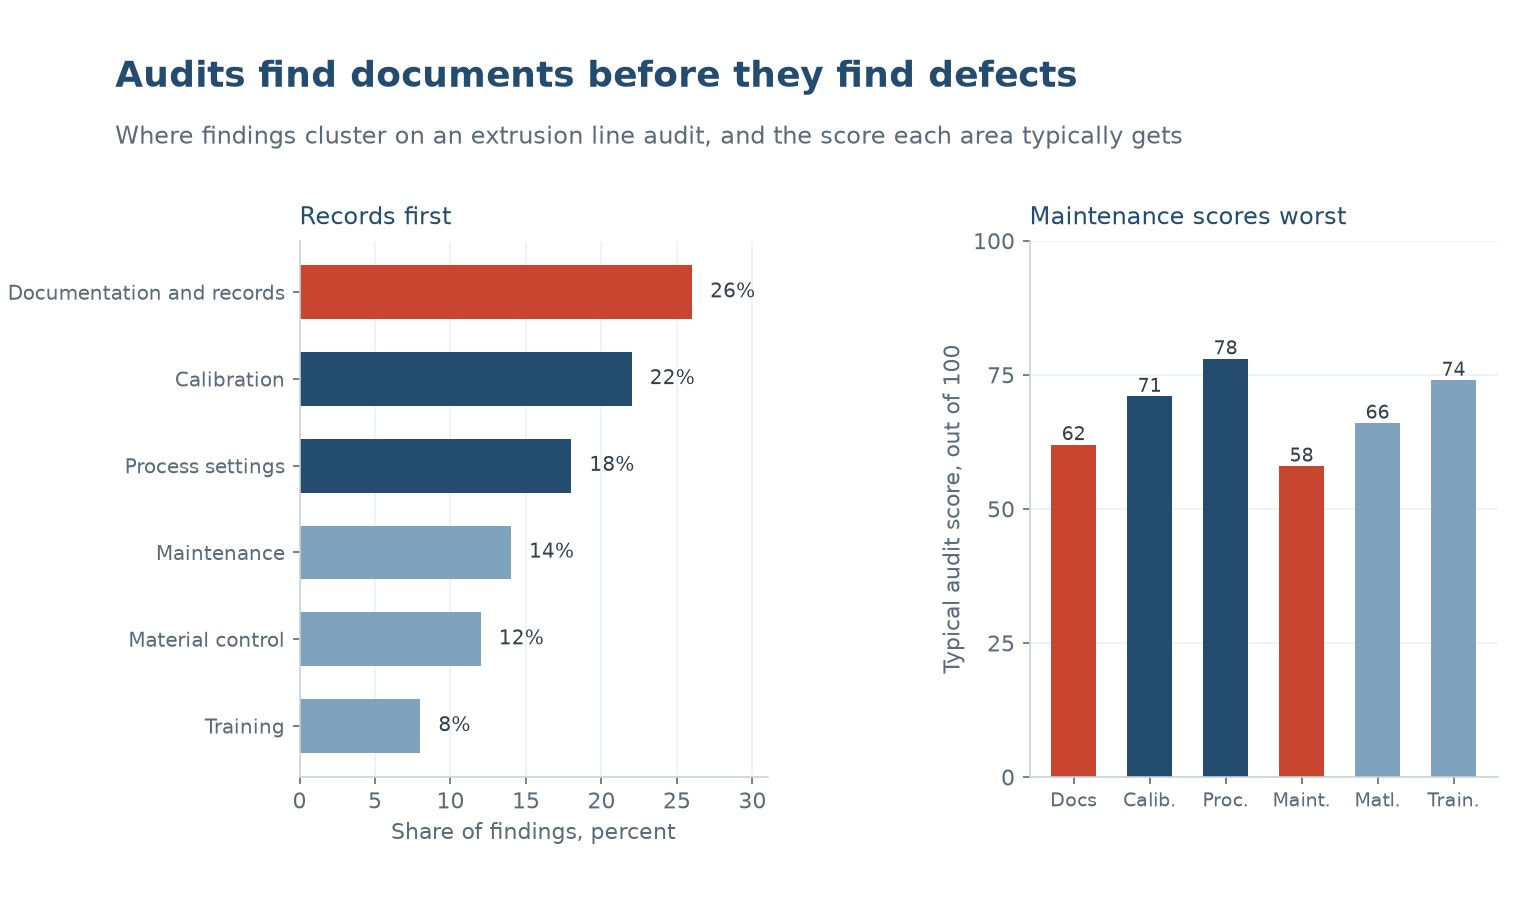
The chart on the left is where findings cluster. Documentation and records is 26 percent, calibration 22, process settings 18, maintenance 14, material control 12 and training 8. The two largest categories are both about proof rather than about the process.
That is why a line that makes good parts can fail an audit and a line that makes ordinary parts can pass one. The audit is measuring the system, and the system is what a customer is buying when they place a repeat order.
The right hand panel shows the scores the same areas typically get. Maintenance is the worst at 58 out of 100, then documentation at 62, material control 66, calibration 71, training 74 and process settings 78. The pattern is consistent: the areas that are nobody's full-time job score worst.
The six areas and what good looks like
Documentation is the setup sheet, the run record, the first-off check and the deviation log. Good looks like a sheet that was filled in on the day, with a signature, and a deviation note that says what was changed and why. Bad looks like a laminated master with no entries.
Calibration is the gauges, the thermocouples, the load cells and the weigh scale. Good looks like a register, a sticker with a date, and a certificate that matches. Bad looks like a sticker with a date that has passed, which is the single most common finding in the industry.
Process settings are the recorded parameters against the actual machine. Good looks like a setup sheet that matches the controller, including the zones, the screw speed and the haul-off. Bad looks like a sheet from the last product still on the machine.
Maintenance is the schedule and the record. Good looks like a completed checklist with readings, not ticks. Bad looks like a schedule that exists and a machine that shows no evidence of it, which is why this area scores worst.
Material control is the incoming inspection, the lot traceability and the regrind record. Training is the matrix and the sign-offs. Both are usually present and usually incomplete.
The gauge you cannot trust
Calibration findings are 22 percent and most of them are procedural rather than technical. A gauge that is accurate but out of date is a finding. A gauge that is in date but has been dropped is not detectable by an audit and is worse.
The practical controls are a register that names every instrument, a sticker with the due date, and a rule that a gauge without a sticker cannot be used. The last one is the only one that works, because it makes the problem visible at the point of use rather than at the audit.
The second control is a check between calibrations. A caliper checked against a gauge block once a week catches the drop that the annual certificate would miss, and it takes a minute. Recording it is what turns it into evidence.
The third is the reference standard itself. A shop that calibrates its calipers against another caliper has a chain that goes nowhere. The chain has to end at a traceable standard, and the certificate is what proves it.
The setup sheet nobody updates
Process settings generate 18 percent of findings, and the mechanism is always the same. The sheet was written at the first run, the process was optimised afterwards, and nobody went back to the sheet. The machine now runs at values that are not on the paper, and the paper is what the audit reads.
The fix is to treat the sheet as a live document with a revision. When the process is changed, the sheet is changed and the revision is recorded. That is a five-minute habit and it converts the sheet from a historical artefact into a control.
The second fix is to record what the machine actually shows rather than what the sheet says. A setup sheet that is filled in from the controller at the start of a run is evidence; one that is copied from the previous sheet is a rumour.
The third is to keep the deviations. A run that was outside the sheet for two hours and came back is fine if it is recorded and not fine if it is not, because the record is what allows the output to be judged.
The area that scores worst
Maintenance scores 58 out of 100 and generates 14 percent of findings, and the reason is ownership. Documentation belongs to quality, calibration to quality, settings to production, material to the store. Maintenance belongs to whoever has time, which is nobody.
The evidence an auditor wants is simple: a schedule, a record of completion, and readings rather than ticks. A checklist that says the vacuum was checked is weaker than one that says the vacuum was 0.6 bar, and the difference is one number.
The second thing an auditor looks at is the spare parts store. A store with no heater elements and no seal kits tells them the maintenance is reactive, whatever the schedule says. A store with the slow-lead items on the shelf tells them somebody is planning.
The third is the machine condition itself. Oil on the floor, a missing guard, a temporary repair with tape: all of them are findings that no record can offset, because they are visible without asking a question.
Running the audit yourself in a day
A self-audit takes one day and finds most of what a customer would find. The agenda is a walk, a document review and a set of interviews, in that order, because the walk tells you what to look for in the documents.
Walk the line first and note everything that is visibly wrong: an unlabelled container, a gauge without a sticker, a sheet that does not match the machine, a bin of scrap with no label. None of it needs a question and all of it is a finding.
Then review the documents for the last month, not for a sample day. A month shows whether the records are kept or produced, and a single day can be prepared in advance.
Then ask three people the same question: what do you do when a dimension goes out? If the three answers differ, the process is not defined, and that is a finding that no document can fix.
| Time | Activity | What to record |
|---|---|---|
| 09:00 to 10:30 | Walk the line without asking questions | Everything visibly wrong, as a list |
| 10:30 to 12:00 | Review a month of records | Which records exist and which are missing |
| 13:00 to 14:30 | Calibration register and instruments | Out-of-date stickers, missing certificates |
| 14:30 to 15:30 | Three interviews, one question | Whether the answers agree |
| 15:30 to 16:30 | Write the finding list | An owner and a date for each item |
Table 2 — A one-day agenda for auditing your own line.
| Area | Evidence to produce | Common finding |
|---|---|---|
| Documentation | Setup sheets, run records, deviation log | Sheets not filled in on the day |
| Калибровка | Register, stickers, certificates | Sticker out of date |
| Process settings | Sheet against controller, with revision | Sheet from the previous product |
| Техническое обслуживание | Schedule and completed readings | Ticks with no numbers |
| Material control | Incoming records, lot traceability, regrind log | Regrind ratio not recorded |
| Обучение | Matrix and sign-offs per machine | Generic attendance certificates |
Table 1 — What an auditor asks for, and what they usually find.
What does an extrusion line audit actually check?
Evidence rather than parts: that the line was set up as specified, that its instruments were calibrated, that the material was as declared, and that somebody checked the output and recorded it.
Which area generates the most audit findings?
Documentation and records, at about 26 percent, followed by calibration at 22. Both are about proof rather than about the process, which is why a line making good parts can still fail.
Why does maintenance score worst in audits?
Because it is nobody's full-time job. Documentation belongs to quality and settings to production, but maintenance belongs to whoever has time, and the records show it.
How often should gauges be calibrated?
Annually is the usual interval, with a weekly check against a reference between calibrations. The weekly check is what catches a dropped caliper that the annual certificate would miss.
What is the most common calibration finding?
An out-of-date sticker on a gauge still in use. The reliable control is a rule that a gauge without a current sticker cannot be used, which makes the problem visible at the point of use.
How long does a self-audit take?
About a day. Walk the line first and note what is visibly wrong, then review a month of documents rather than a single day, then ask three people the same question and compare the answers.
Lines that pass the audit and the order
Tell us the profile and the customer. We will tell you what the audit will ask for, which records you already have, and which ones have to be created before it arrives.




 RU
 EN
 ES
 FR
 DE
 PT
 AR
 JA
 KO
 IT
 NL
 TR
 PL
 ID