What calibration is for
Straight from the die the extrudate is above its softening point and has no memory of the shape it was given. It will stay roughly die sized only as long as nothing pulls or pushes it, and on a real line something always does.
Calibration is the stage that cools the surface below its heat deflection point while holding it against a fixed form, so the profile sets at the dimension you want instead of the dimension the line tension lets it have.
It does two things at once: it sets the size and it sets the surface. A smooth sleeve gives a smooth skin, a textured one gives a textured skin, and a dirty one gives neither.
So calibration is not downstream of the die, it is the real finishing tool. The die roughs it out, the calibrator defines it.
Vacuum sets the dimension
In vacuum calibration the extrudate is pulled into a water cooled sleeve and a vacuum draws it against the sleeve wall. More vacuum pulls it harder against the form; less lets it relax toward oversize.
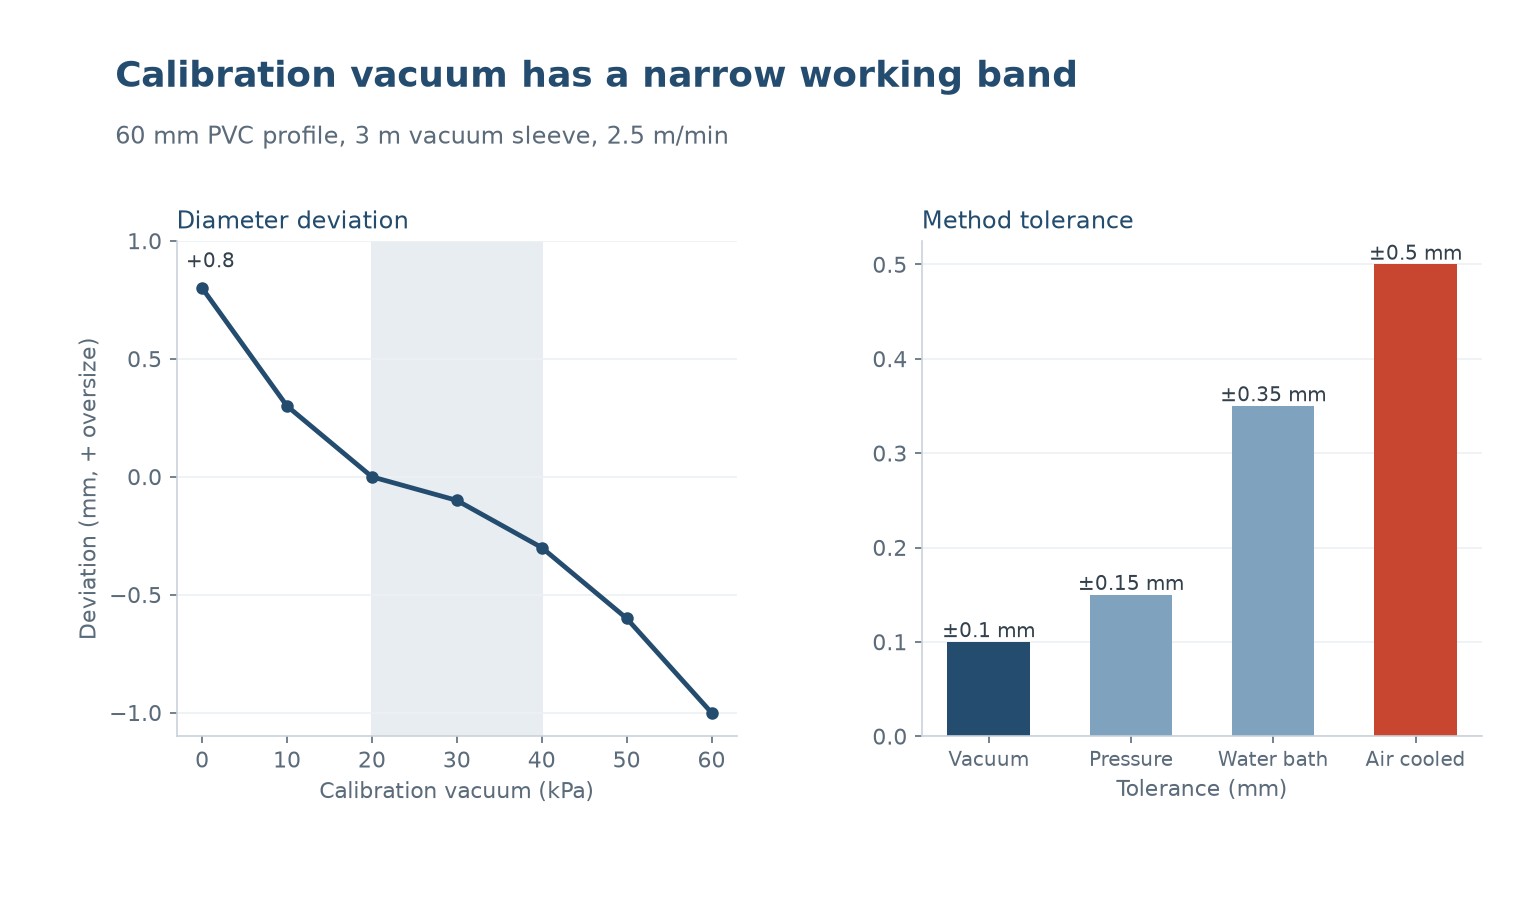
The chart on the left is diameter deviation against calibration vacuum. At zero the profile is oversize because nothing holds it; around thirty kilopascals it is on target; push much past that and the vacuum collapses the section inward.
The flat part of the curve around twenty to forty kilopascals is the operating window. Inside it the dimension is stable and small vacuum changes barely move it, which is what makes the line controllable.
Outside it the profile is either loose and oversize or crushed and undersize, and no amount of screw speed or haul off change will fix a vacuum that is in the wrong place.
How the methods compare
Vacuum calibration holds the tightest tolerance because the part is drawn onto a fixed, cooled surface and the vacuum removes the air that would let it relax. It is the default for PVC and for profiles that have to fit.
Pressure calibration pushes from inside instead of pulling from outside, which suits larger hollow sections where a vacuum cannot reach the inner wall. The tolerance is a little looser.
An open water bath calibrates only by cooling, with no form holding the part, so the tolerance is wide and the method suits simple shapes that do not need to fit anything.
Air cooled calibration is for very large or very slow profiles where a water bath is impractical, and it is the loosest of all. The right hand panel shows the tolerance each method typically holds.
| Méthode | Tolerance | Meilleur pour |
|---|---|---|
| Vacuum calibration | ±0.10 mm | PVC, profiles that must fit |
| Pressure calibration | ±0.15 mm | Larger hollow sections |
| Open water bath | ±0.35 mm | Simple shapes |
| Air cooled | ±0.50 mm | Large, slow profiles |
Table 1 — Calibration methods and the tolerance each can hold.
Surface finish comes from here
The first few millimetres of contact with the calibrator decide the skin. A polished sleeve gives a gloss surface, a satin one gives satin, and a sleeve with a scratch prints that scratch down the whole length.
Dies do not set surface finish on a profile line, calibrators do, because the die surface is buried inside the tool and the profile only meets it for a moment. The calibrator it meets for metres.
Fouling shows here first. Plate out, filler dust or a dragged-in fibre marks the sleeve, and the mark appears as a streak on every metre until the sleeve is cleaned or changed.
So sleeve condition is a routine check, not a breakdown response. A profile that was glossy and is now matte in a line has a sleeve that has changed, not a compound that has.
Length and line speed
The calibrator has to be long enough that the profile leaves it below its set temperature, otherwise it relaxes after calibration and the dimension drifts back toward oversize on the cooling table.
Raising line speed shortens the time in the calibrator, so a line sped up without a longer sleeve will hold size less well. The fix is often a longer calibrator, not a different vacuum.
Cooling water temperature matters too. Warm water cools slowly and lets the profile leave soft; cold water can shock a thin section and lock in stress that shows later as warp.
And the haul off has to match. If the pull varies, the calibrator sees a varying load and the dimension pulses with it, which reads as a tolerance problem when the cause is the pull, not the form.
Defects that point at the calibrator
An oversize profile that is smooth and glossy is a calibration problem, not a die problem, because the die only sets the soft shape. Raise the vacuum before you touch the die.
A collapsed or flattened section is the opposite, too much vacuum or too slow a line, and the fix is to ease off before the section takes a permanent set.
A rough or streaked surface is a sleeve condition issue, solved by cleaning or replacing the sleeve rather than by adjusting the process.
An out of round hollow is uneven vacuum around the circumference, fixed by checking and balancing the vacuum holes rather than by changing the haul off.
| Défaut | Cause in calibration | First adjustment |
|---|---|---|
| Oversize profile | Too little vacuum | Raise vacuum |
| Collapsed section | Too much vacuum | Lower vacuum, slow line |
| Rough surface | Dirty sleeve | Clean or replace sleeve |
| Out of round | Uneven vacuum | Balance the vacuum holes |
Table 2 — Calibration defects and the first adjustment to try.
What does calibration do in profile extrusion?
It cools the surface below its softening point while holding the profile against a fixed form, setting both the final dimension and the surface finish.
How does vacuum calibration set the size?
Vacuum draws the soft extrudate against a water cooled sleeve. Around 30 kPa it is on target; too little and it is oversize, too much and it collapses.
Which calibration method is most accurate?
Vacuum calibration, typically ±0.10 mm, because the part is drawn onto a fixed cooled surface. Pressure, bath and air cooled are progressively looser.
Why is my profile oversize but smooth?
That is a calibration issue, not a die issue. Raise the calibration vacuum before adjusting the die, which only sets the soft shape.
Why does my profile surface look streaked?
The calibrator sleeve is fouled or scratched. The die does not set finish on a profile line; clean or replace the sleeve.
Does line speed affect calibration?
Yes. Speeding up shortens time in the calibrator, so the profile may leave soft and drift oversize. Lengthen the calibrator rather than only changing vacuum.
Profiles drifting out of tolerance?
Send the section drawing and the calibrator setup. We will tell you whether it is vacuum, sleeve condition or line speed.





 FR
 EN
 ES
 DE
 PT
 AR
 RU
 JA
 KO
 IT
 NL
 TR
 PL
 ID