An ABS sheet that leaves the roll stack flat can bow days later because a steep quench froze orientation into the surface layers.
What the failure looks like on the line
ABS profiles and sheet are often machined or bonded downstream, so residual stress left by extrusion appears only at the next operation.
Flat ABS sheet is measured and packed within tolerance, then develops a gentle bow or corner lift after a few days in storage or after a secondary heating step. The distortion appears without any change to the die or the haul-off settings.
A cold water bath or chilled roll removes heat faster than the polymer chains can relax, so the stretched surface layer solidifies with frozen-in orientation while the core is still hot. The resulting through-thickness stress gradient relaxes unevenly later, bending the sheet toward the more highly stressed face. A warmer, staged cooling profile reduces the gradient even though it needs more line length.
Start with the failure as it is reported, not with the parameter that is easiest to measure. On a buyer's specification this distinction matters: a part can measure inside tolerance and still fail in use, because the drawing records geometry while the complaint records behaviour. Cooling water temperature is usually the first value both sides compare, and it is also the one most often quoted without the conditions attached to it.
The process window that decides it
Four variables move this result more than the rest. The ranges below are illustrative engineering guidance for a first discussion; confirm them on your own tool, material grade and part geometry before they become contract terms.
| Variable | Typical window | What fails outside it |
|---|---|---|
| Cooling water temperature | 35-55 C | Below the window the skin quenches before orientation can relax |
| Water temperature gradient across zones | 5-15 C between stages | A single-step quench concentrates stress in the outer layer |
| Residence time in cooling | 20-60 s per mm of thickness | Too short a dwell leaves a hot core that relaxes after cutting |
| Roll stack surface temperature | 60-90 C | Chilled rolls below the window reproduce the same frozen-in skin |
Table 1. Starting window for a joint process trial. Values are engineering guidance, not a measured survey.
Cooling water temperature is typically held at 35-55 C. Below the window the skin quenches before orientation can relax Record it together with the measurement point and the moment in the cycle; a single number without a location is not a process setting.
Water temperature gradient across zones is typically held at 5-15 C between stages. A single-step quench concentrates stress in the outer layer When this drifts, the symptom usually appears at one cavity, one sheet position or one lane before it appears across the whole batch.
Residence time in cooling is typically held at 20-60 s per mm of thickness. Too short a dwell leaves a hot core that relaxes after cutting A change here is cheap during a trial and expensive after tooling release, so treat it as a controlled variable with a documented re-approval.
Roll stack surface temperature is typically held at 60-90 C. Chilled rolls below the window reproduce the same frozen-in skin Put it on the change-control list, otherwise an unannounced material or setting substitution will be mistaken for ordinary process noise.
Reading the response curve
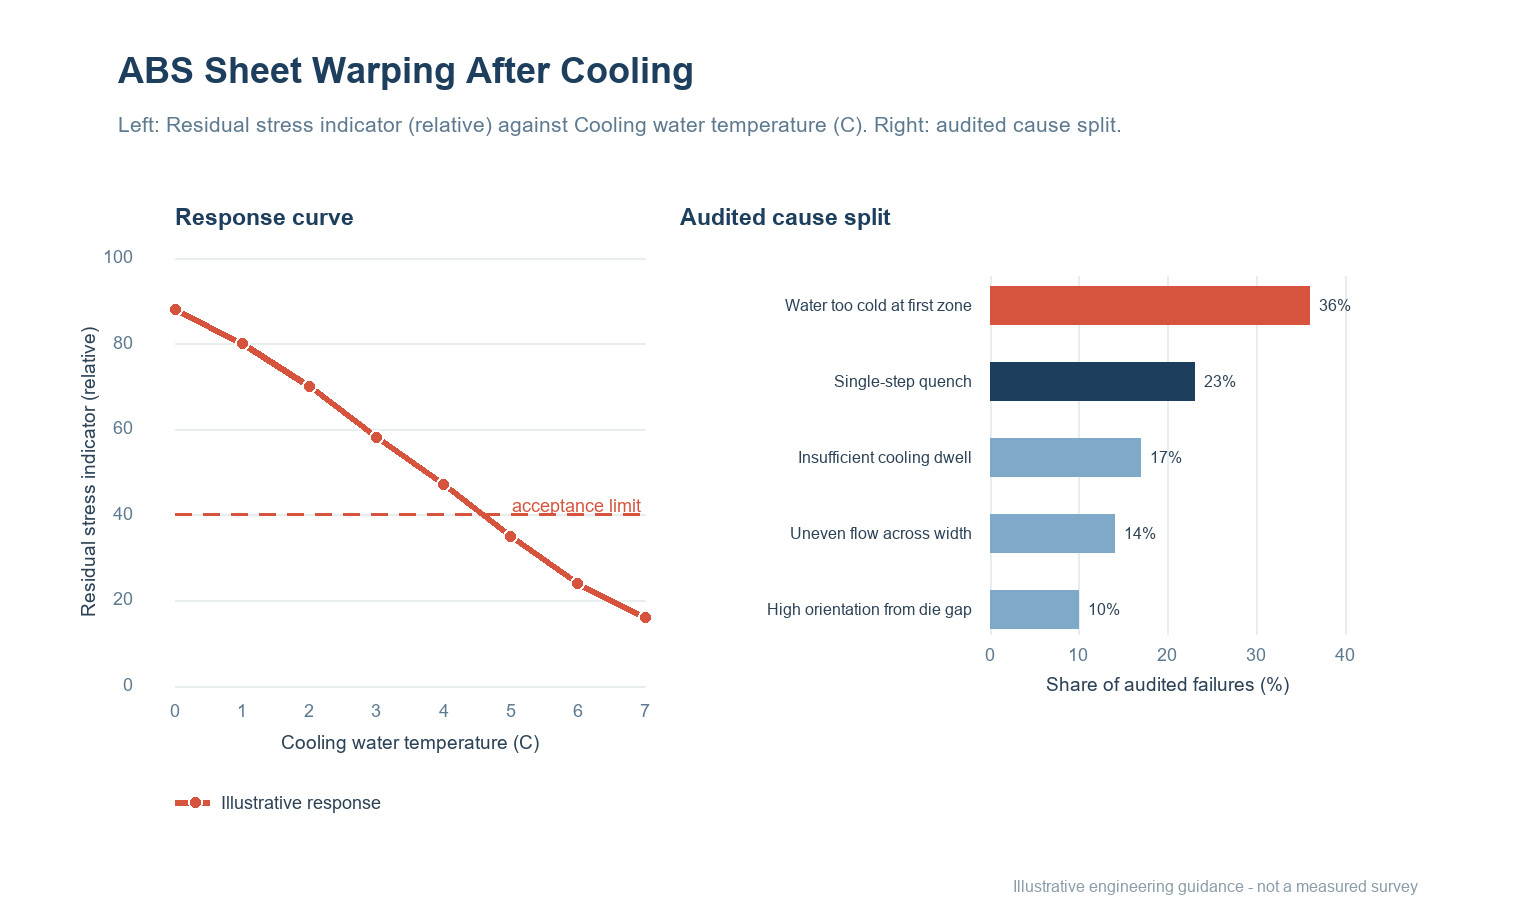
The left panel shows residual stress indicator (relative) as cooling water temperature (c) increases: the response falls from 88 to 16 on the illustrative 0–100 scale. The dashed line at 40 marks a proposed acceptance limit, not a universal standard. Move that line only after the test method and the sample plan have been agreed, otherwise two suppliers can both be compliant and still deliver different parts.
Read the shape rather than a single point. A curve that changes quickly near the limit is more sensitive to ordinary process noise than one that approaches it gradually, and that difference should be reflected in how tightly the setting is controlled and how often it is checked.
Where the causes actually sit
The right panel of Figure 1 splits audited failures of this type into five groups. The percentages are illustrative engineering guidance for prioritising an investigation, not a measured survey and not a prediction for your line.
| Cause | Illustrative share | First check |
|---|---|---|
| Water too cold at first zone | 36% | Record the water temperature at each cooling zone, not only at the inlet manifold. |
| Single-step quench | 23% | Condition a cut sample flat and re-measure bow after 24 h and after 7 days. |
| Insufficient cooling dwell | 17% | Section a sample through the thickness and compare surface and core orientation. |
| Uneven flow across width | 14% | Run one lot at a staged, warmer cooling profile and compare stored bow. |
| High orientation from die gap | 10% | Check that water flow is even across the full sheet width before blaming the compound. |
Table 2. Cause split and the corresponding first check. Shares are indicative and sum to 100.
Water too cold at first zone accounts for roughly 36% of the illustrative split. Record the water temperature at each cooling zone, not only at the inlet manifold. Start here before authorising a material or tooling change, because it is the fastest explanation to confirm or eliminate.
Single-step quench accounts for roughly 23% of the illustrative split. Condition a cut sample flat and re-measure bow after 24 h and after 7 days. Start here before authorising a material or tooling change, because it is the fastest explanation to confirm or eliminate.
Insufficient cooling dwell accounts for roughly 17% of the illustrative split. Section a sample through the thickness and compare surface and core orientation. Start here before authorising a material or tooling change, because it is the fastest explanation to confirm or eliminate.
Checks before sign-off
In practice the sequence below is cheaper to run than a root-cause debate after a rejected delivery.
- Record the water temperature at each cooling zone, not only at the inlet manifold.
- Condition a cut sample flat and re-measure bow after 24 h and after 7 days.
- Section a sample through the thickness and compare surface and core orientation.
- Run one lot at a staged, warmer cooling profile and compare stored bow.
- Check that water flow is even across the full sheet width before blaming the compound.
Keep a retained reference sample beside every result. When a batch is disputed, the comparison that settles it is almost always between the retained part and the current one under the same method, not between either part and a number on a drawing. Record the instrument, the operator, the conditioning time and the position on the part or sheet for each reading.
Writing it into the specification and the evidence pack
Bow measured on a conditioned, freely supported sample shall stay within the agreed flatness window after 7 days of storage at the stated stacking condition.
Write the requirement as a behaviour at a stated condition, not as a brand of material or a machine setting. State the test method, the conditioning, the sample plan and the rule for deciding a pass. Where a document is needed, ask the supplier for documentation that covers the actual construction and check its scope against your own market before approval; a document for the base material alone does not describe the finished part you are buying.
At first-article approval, freeze the drawing revision, the material and colour identification, the process window, the tool and cavity identification, and the inspection method. Any later change to grade, site, tool, or window should trigger a new first article rather than a paper waiver. Keep retained samples from the approved lot and from each production lot so that a future comparison is possible.
| Evidence item | What it must show |
|---|---|
| Approved drawing and revision | The exact geometry and tolerances the decision applies to |
| Material and colour identification | Grade, supplier, colour reference and any declared recycled content |
| Process window and change log | The agreed settings and any deviation since approval |
| Inspection record and retained samples | Method, conditions, results and a physical reference from the same lot |
Table 3. Minimum evidence pack for a first-article decision and a later batch dispute.
The values quoted here are illustrative engineering guidance, not a measured survey. Agree the test method, the sample size and the acceptance rule before comparing numbers across suppliers.
Questions buyers ask
Is this a material problem or a process problem?
A cold water bath or chilled roll removes heat faster than the polymer chains can relax, so the stretched surface layer solidifies with frozen-in orientation while the core is still hot. The resulting through-thickness stress gradient relaxes unevenly later, bending the sheet toward the more highly stressed face. A warmer, staged cooling profile reduces the gradient even though it needs more line length. It is worth separating the two before a supplier changes a grade: hold the material constant for one controlled run, then move one setting at a time. If the symptom follows the setting, the material was never the cause.
Can cooling water temperature be traded against cycle time?
Only within the window stated in Table 1, and only with a recorded trial. Below the window the skin quenches before orientation can relax A faster cycle that sits outside the window usually moves the failure downstream, where it costs more to find.
What should be recorded at incoming inspection?
Keep the measurement, the method, the sample identity and the conditions together. Record the water temperature at each cooling zone, not only at the inlet manifold. A result without its conditions cannot be compared with a later batch.
Does a change of ABS require re-approval?
Treat any change to material grade, tool, site or process window as a change that needs a new first-article decision. For profile extrusion work the drawing alone is not enough; the process route is part of what was approved.
How many samples are enough for a first-article decision?
There is no universal number. Sample across cavities, lanes, sheet positions or reel lengths so that the spread is visible, not just the average. Agree the sample plan and the acceptance rule with the supplier before the trial starts.
What belongs in the evidence pack?
The approved drawing and revision, the material and colour identification, the process window, the inspection method and results, the retained reference samples, and documentation covering the actual construction. Ask the supplier to state the scope of each document and check it against your own market.
Seeing this on a current profile extrusion job?
Send the drawing, the material and grade, the process window you are running, and the point in the cycle or the shelf life where the fault appears. We will help you separate a material question from a process question and a specification question before anyone changes a tool.
Continue reading
- Cooling Water Flow Rate: The Number Nobody Checks
- A 6 m cooling tank with a 10 K split from top to bottom: the profile is leaving too hot
- Residual Stress in Extruded Profiles: The Defect You Cannot See
- Internal Stress in Extruded Profiles: Annealing, Quenching and Machining Distortion
- Water Bath Cooling: Temperature, Turbulence and Residual Stress



 FR
 EN
 ES
 DE
 PT
 AR
 RU
 JA
 KO
 IT
 NL
 TR
 PL
 ID