The problem
Symptom. A trimmed 0.6 mm APET tray arrives with a 0.4 mm crushed lip on one side, and goods-in rejects the batch because the edge will not accept a lidding seal.
What it costs. A 25 000-tray order is scrapped for a ragged edge, and the converter blames the sheet while the toolmaker blames the press, with no rule-height limit in the tool order to settle it.
This guide shows how to measure rule height and cutting force, set the makeready, and write a trim-edge acceptance limit into the tool quotation.
- 1. A crushed edge is a rule-height fault, not a sheet fault
- 2. Measure rule height and cutting force before shimming the die
- 3. Rule height, makeready and cutting pressure to specify
- 4. Variables that crush the edge after a blade change
- 5. A trim-edge acceptance limit for the tool quotation
- 6. Costing a matched rule set against a scrapped tray order
A crushed edge is a rule-height fault, not a sheet fault
Steel rule dies cut by shearing the sheet against a counterplate. Cutting a 0.6 mm APET web around a 600 mm perimeter needs 600 × 0.6 × 50 = 18 000 N, about 18 kN, of shear force at the rule tip.
| What the inspector sees | What is physically happening | First measurement |
|---|---|---|
| A crushed, whitened lip on one edge | A proud rule took the load before its neighbours | Rule height at eight stations with a dial gauge |
| A ragged, uncut flap | A short rule never fully sheared the sheet | Uncut lip height under 10× magnification |
| Edge good cold, bad after an hour | Tool warmed and the sheet trimmed above 35 °C | Sheet temperature at the trim station over time |
| One corner worse than the rest | Local rule damage or punch misalignment | Perimeter clearance survey with feeler gauges |
Table 1 - Classifying a trim-edge fault before shimming the die
Need a fixed price for this formed tray?
Send the tray drawing, sheet gauge and annual volume. We will review draft, trim and material, then quote a production tool with a written line-acceptance test.
Measure rule height and cutting force before shimming the die
Map rule height with a dial gauge at eight stations and log press force on a load cell. A rule 0.05 mm proud meets the counterplate early and carries the full 18 kN alone, crushing a 0.4 mm lip into the flange.
A five-step diagnostic sequence
- Survey rule height.
Read height at eight stations around the perimeter with a dial gauge against the counterplate. - Log the cutting force.
Fit a load cell and record peak force over 100 strokes at production rate. - Check the makeready.
Measure counterplate compression and shim the low stations to 0.02 mm. - Section the edge.
Cut 30 trays and measure crush depth and uncut lip under 10× magnification. - Re-qualify by lot.
Repeat across three sheet lots and after any blade or counterplate service.
The chart below is a typical result from that measurement step. Use it to separate a design limit from a setting that can still be recovered.

Rule height, makeready and cutting pressure to specify
Three numbers hold the cut: rule height 23.80 mm +/- 0.05 mm, a makeready shimmed to 0.02 mm, and 18 kN +/- 1 kN press force. A rule more than 0.05 mm low leaves an uncut lip above 0.2 mm.
| المعلمة | Typical target | What goes wrong outside it |
|---|---|---|
| Steel rule height | 23.80 mm +/- 0.05 mm | A proud rule crushes a 0.4 mm lip into the flange |
| Makeready shim | 0.02 mm | An unshimmed die loads one rule early |
| Press cutting force | 18 kN +/- 1 kN for 0.6 mm APET | Higher force crushes the flange; lower leaves a lip |
| Edge crush depth / uncut lip | ≤ 0.15 mm / ≤ 0.2 mm | Deeper crush or a longer lip fails lidding |
Table 2 - Trim parameters to write on the tool quotation
Variables that crush the edge after a blade change
The edge crushes again as the die wears. After 150 000 strokes a rolled rule edge raises effective clearance, a 15 °C warmer tool-room softens the PET, and a faster index trims before the sheet cools below 35 °C.
| Process variable | Effect on the trim edge | Practical control |
|---|---|---|
| Counterplate worn after 150 000 strokes | Effective clearance rises and the edge crushes | Re-grind on a stroke-count schedule |
| Tool-room ambient up 15 °C | Warm PET smears instead of shearing | Condition the trim cell or slow the index |
| Makeready not re-shimmed after service | One rule stands proud and crushes its section | Re-shim to 0.02 mm after every blade change |
| Press force raised above 19 kN | Excess load crushes the flange at the rule tip | Lock 18 kN +/- 1 kN in the press recipe |
Table 3 - Variables that crush the edge after sign-off
A trim-edge acceptance limit for the tool quotation
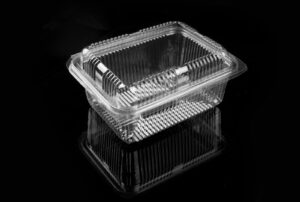
A photograph cannot define an acceptable edge. Add a clause: edge crush depth ≤ 0.15 mm and no uncut lip over 0.2 mm, measured at eight stations around the perimeter on 30 trays from three sheet lots.
Want the tray checked against your line?
Send us the tray drawing and the line conditions. We will flag the geometry and material choices that cause jams, and quote a tool with an acceptance test.
What to send us
- Tray drawing with draft and radii
- Sheet grade and gauge
- Stack depth and line speed
- Drawings of the magazine or denester
Costing a matched rule set against a scrapped tray order
A matched, ground rule set and a shimmed makeready cost roughly £2 000-4 000 but remove the 0.4 mm crushed lip. One scrapped 25 000-tray order costs more than the tool change, and the acceptance limit protects later lots.
Before you sign off this thermoformed tool
- A rule height of 23.80 mm +/- 0.05 mm is stated on the tool quotation
- The makeready shim and press cutting force are specified, not left to the setter
- An edge crush depth ≤ 0.15 mm and uncut lip ≤ 0.2 mm are written into acceptance
- The trim test covers 30 trays from three sheet lots at steady-state tool temperature
- Rule height and counterplate condition are re-checked on a stroke-count schedule
A tray that looks right in the carton can still stop a filling line. Test the stack, not a single part.
Why does the edge crush on only one side?
One rule stands 0.05 mm proud, so it meets the counterplate early and carries the full 18 kN shear load alone. Its neighbours engage later, and that section of flange is compressed into a 0.4 mm lip.
Is the sheet or the die at fault?
Measure rule height first. A uniform 0.05 mm spread across the perimeter points to the die; a crush that follows every lot points to the sheet. Log both before changing the press setting.
Can more press force give a cleaner cut?
No. Above 19 kN the extra load crushes the flange rather than shearing it. Hold 18 kN +/- 1 kN for 0.6 mm APET and fix the rule height and makeready instead.
Why does the fault appear after an hour?
The tool warms and the sheet reaches the trim station above 35 °C, where PET smears rather than fractures. Add a cooling station and re-measure the edge at steady-state tool temperature.
How often should the rule be re-ground?
Track crush depth per 50 000 strokes and re-grind when the trend rises; on 0.6 mm APET a rolled edge typically appears near 150 000 strokes. A fixed calendar interval misses early wear.
What should the trim clause say?
Edge crush depth ≤ 0.15 mm and no uncut lip over 0.2 mm, measured at eight stations on 30 trays from three sheet lots at steady-state tool temperature, with the rule height attached to the tool drawing.
Get a tray that runs on your filling line
Send us the tray drawing or a sample stack. We will review draft, trim and material, then quote a production tool with a measurable line-acceptance test written into it.
To get an accurate quote, send:
- Tray drawing or sample stack
- Sheet material and gauge
- Line speed and denesting method
- Annual volume and target unit price
Request a tool and tray quotation
Why buyers work with Uplastech
ISO 9001, ISO 14001 and ISO 45001 certified. Founded in 2016, with injection moulding lines in Shanghai and an extrusion plant in Jiangsu. Moulding machines from 90T to 1100T and a maximum shot weight of 5100 g. Samples and a written quotation are available on request.








 AR
 EN
 ES
 FR
 DE
 PT
 RU
 JA
 KO
 IT
 NL
 TR
 PL
 ID