
What Shore A actually measures
A Shore A durometer presses a truncated cone into the rubber with a calibrated spring and reads the depth of penetration on a 0 to 100 scale. Zero means no resistance at all, 100 means no penetration. It is a penetration test, not a modulus test, and the difference matters when the part has to seal something.
The geometry is fixed: a 35 degree cone with a 1.27 mm base and a 0.79 mm flat tip, loaded by a spring that goes from 0.55 N at zero to 8.05 N at 100. The reading is taken one second after contact under ISO 7619-1, or instantaneously under ASTM D2240, and on soft rubber those two conventions differ by several points.
| Standard | Reading | Specimen | Where it is used |
|---|---|---|---|
| ISO 7619-1 | 1 s, or 3 s and 15 s for creep | 6 mm, may be stacked | International default |
| ASTM D2240 | Instantaneous | 6 mm, may be stacked | América do Norte |
| DIN 53505 | 1 s | 6 mm | Technically equivalent to ISO |
| ISO 48-4 (IRHD) | Fixed force, different method | 6 mm | Where a true modulus is wanted |
Table 1 - Hardness standards for silicone. IRHD and Shore A agree within about 2 points on the 40 to 70 band and diverge outside it.
Because the measurement is a depth on a viscoelastic material, it depends on the specimen as much as on the material. On a curved surface the reading is 3 to 8 points low. On a 2 mm section it is 5 to 10 points low, because the indenter feels the anvil through the sample. Stack samples to 6 mm or use a micro-durometer for thin sections.
Hardness is not modulus, but it predicts it
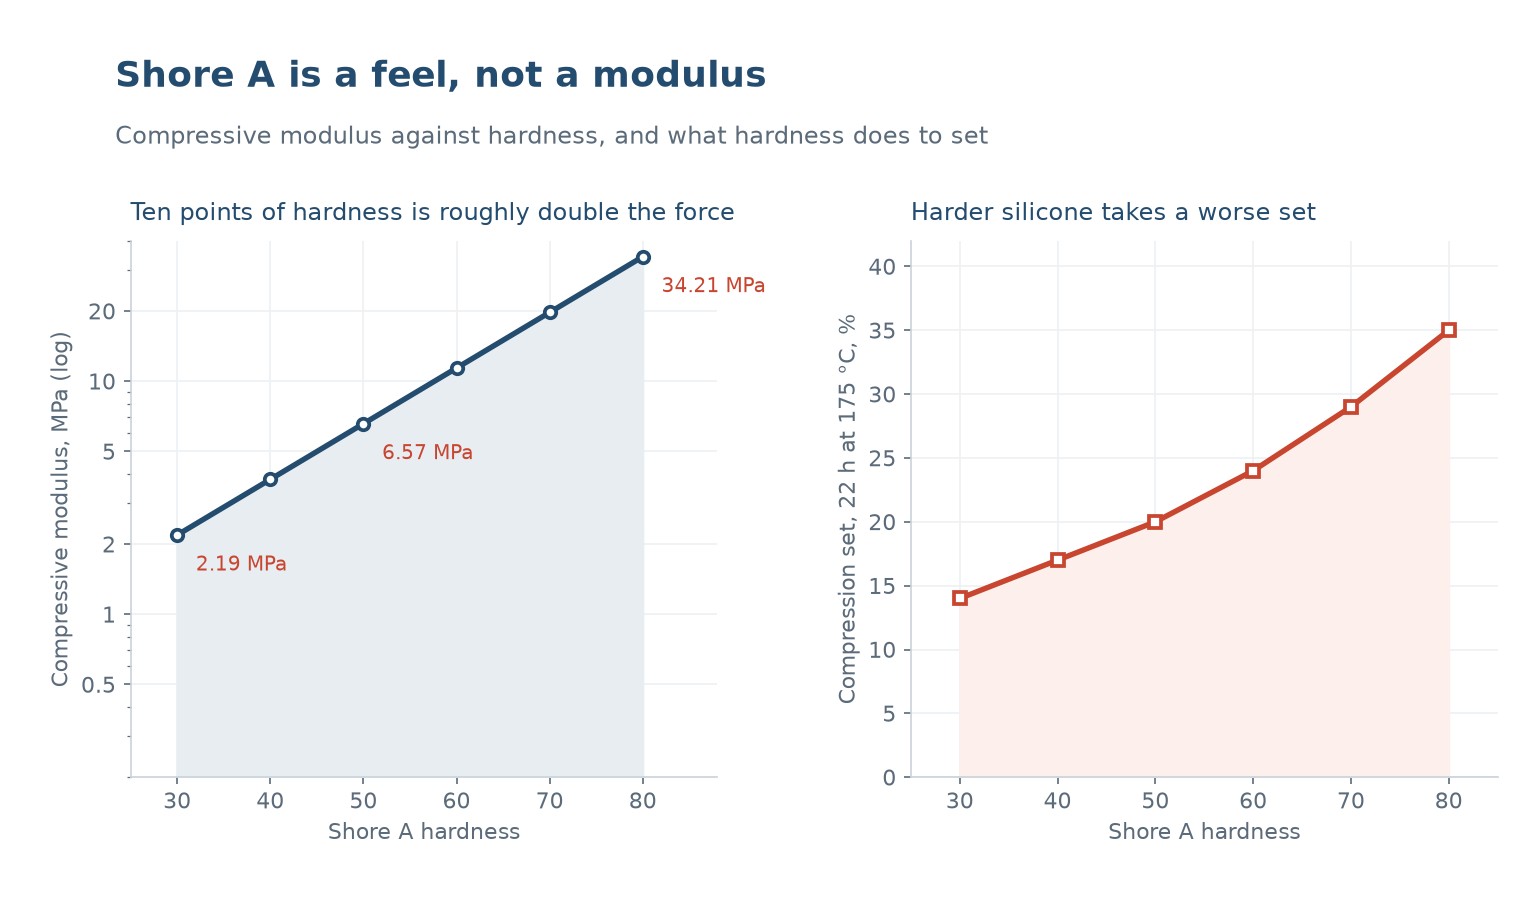
There is no exact conversion between Shore A and modulus, because the durometer measures a local indentation and the modulus is a bulk property. There is, however, a usable empirical relationship: compressive modulus at 10 percent strain follows roughly 0.42 times e to the power of 0.055 times the hardness, in megapascals.
That gives about 2.2 MPa at Shore A 30, 6.6 MPa at Shore A 50, and 34 MPa at Shore A 80. Ten points of hardness multiplies the force by about 1.7, which is close enough to double that engineers use doubling as a rule of thumb.
Tensile modulus follows a similar curve, but elongation at break goes the other way: around 700 percent at Shore A 30, and 250 percent at Shore A 70. So a harder silicone is stiffer and less stretchy, and the two effects compound in a seal that has to accommodate a gap tolerance.
This is why the hardness callout on a drawing is a functional specification and not a cosmetic one. A gasket designed as Shore A 50 and supplied at 58 is about 70 percent stiffer; it may not compress enough to seal at the specified bolt torque, and it will take a permanent set sooner.
What 30 and 70 feel like in use
Engineers who specify hardness by number usually have not held the two parts. The physical difference is large and it maps onto applications quite cleanly.
- Shore A 20 to 30: soft and slightly tacky, dents under a fingernail, poor tear strength and high compression set. Cushioning pads, prosthesis liners, soft grips, conformal masks.
- Shore A 40 to 50: the general purpose band. Seals and gaskets, keypads, food moulds, baby bottle teats, medical tubing connectors.
- Shore A 60 to 70: firm, resists a thumbnail, good tear and good recovery. O-rings under pressure, roller covers, valve seats, industrial seals, wiper blades.
- Shore A 80 and above: hard rubber territory. Wear pads, rollers, gaskets under high pressure, and applications where a metal part needs a non-marking skin.
A useful shop-floor anchor: a Shore A 30 part dents visibly under a fingernail and springs back slowly; a Shore A 70 part does not dent at all and feels like a shoe sole. If the customer says soft, ask whether they mean 30 or 50, because the two are not close.
Compression set: the price of hardness
Compression set is the permanent deformation left after a sample is held compressed at temperature for a defined time. It is the property that decides whether a seal still seals after a thousand hours, and it gets worse as silicone gets harder.
| Shore A | Compression set, % | What it means for a seal |
|---|---|---|
| 30 | 14 | Recovers well, but low sealing force to begin with |
| 40 | 17 | Good balance for a static seal |
| 50 | 20 | The usual general purpose compromise |
| 60 | 24 | Acceptable, watch the temperature |
| 70 | 29 | Needs a higher initial squeeze |
| 80 | 35 | Poor recovery, avoid for a dynamic seal |
Table 2 - Compression set of a peroxide-cure VMQ, 22 hours at 175 C, 25 percent deflection, measured 30 minutes after release.
There are two reasons harder silicone sets worse. The fumed silica loading that raises hardness also reduces the elastic recovery of the network, and a harder part stores more stress at the same deflection, so it has more to relax. Neither is a defect; both are the material behaving as designed.
When an application needs hardness and low set together, the answer is usually not a harder VMQ. It is a different cure system, a post-cure that completes the network, or a different elastomer such as FVMQ for solvent and fuel resistance.
What plus or minus five actually means
The standard moulding tolerance on silicone hardness is plus or minus 5 Shore A, and precision moulding holds plus or minus 3. Both numbers sound tight until they are converted into force.
A 50 nominal with a plus or minus 5 tolerance spans 45 to 55, which is 0.8 to 1.25 times the modulus. A seal designed at nominal therefore sees a sealing force that varies by 50 percent across the tolerance band, before any temperature effect. If the design only works at nominal, it does not work.
The tolerance is also not a manufacturing defect. Silica loading varies batch to batch, cure state varies with press time and temperature, and the durometer itself repeats to about plus or minus 1 point. A supplier who claims plus or minus 2 on a production part is either measuring a test slab or measuring optimistically.
How to specify hardness so it means something
A drawing that says "50 Shore A" is a wish. A drawing that says the following is a specification.
- Scale and standard: "Shore A, ISO 7619-1, 1 second reading".
- Tolerance: plus or minus 5 unless there is a written reason for plus or minus 3.
- Condition: as moulded, or post-cured. Post-curing raises hardness by 2 to 5 points and improves set, so the two are not interchangeable.
- Location: on a flat tab or a designated pad, never on the sealing surface, because the indenter leaves a mark.
- Specimen: if the part is thinner than 6 mm, state that hardness is measured on a slab moulded from the same batch, and say so explicitly.
The last point removes an argument that otherwise happens on every thin-walled silicone part. A 2 mm O-ring section cannot be measured directly to plus or minus 5, and a supplier who tries will produce numbers that do not mean anything. A slab from the same batch is the standard practice and it is defensible.
Where hardness comes from in the process
Hardness is set before the material reaches the press. It comes from the fumed silica loading, typically 20 to 45 parts per hundred of rubber, from the crosslink density, and from the post-cure. It is not set by the press operator, and a part that measures off-hardness is a material or cure problem, not a pressure problem.
Post-curing at 200 degrees for four hours drives off volatiles and completes the crosslinking. Hardness rises 2 to 5 points and compression set improves substantially. Skipping the post-cure to save a day produces a part that meets the drawing as moulded and fails the application six months later, because the network continues to cure in service and the seal changes shape.
Liquid silicone is different in one respect. In LSR the hardness is set by the base grade and the filler in it, and by the A to B ratio only within a narrow band. A 30 Shore A LSR is a different base, not a different mix ratio, and blending two bases to hit an intermediate hardness is possible but needs its own validation.
Can I get Shore A 10 silicone?
Yes, but it behaves more like a gel: low tear strength, high compression set, and difficult to demould. For very soft applications a silicone gel or a foam is usually a better answer than a 10 Shore A solid.
Why does my durometer read five points low?
Usually a curved or thin specimen, or a reading taken too early. Stack the sample to 6 mm, measure on a flat surface, and take the reading at the time the standard specifies.
Is Shore A the same as Shore D?
No. They use different indenters and different springs, and they overlap only around 90 Shore A and 40 Shore D. A conversion table is an approximation, not a measurement.
Does colour affect silicone hardness?
Pigment loading can shift hardness by 1 to 3 points, and some pigments affect cure. A colour change on a hardness-critical part needs a re-measurement, not an assumption.
Why is my 50 Shore A part measuring 56?
Post-cure is the usual reason, followed by filler batch variation and an under-temperature cure that has not fully crosslinked. Check the cure first, because an under-cured part also sets badly.
What hardness should a food mould be?
40 to 60 Shore A is the usual band. Harder demoulds more cleanly and holds detail; softer releases more easily and tolerates undercuts, but tears at the rim.
Specifying a silicone part by hardness?
Tell us the squeeze, the gap tolerance and the temperature. We will tell you the hardness that works across its whole tolerance band, and whether the post-cure needs to be in the price.




 PT
 EN
 ES
 FR
 DE
 AR
 RU
 JA
 KO
 IT
 NL
 TR
 PL
 ID
