What a first article is and is not
A first article is one part, or a small number of parts, taken from the first production run and measured completely against the drawing. It is not the best part the tool can make and it is not a sample chosen by the moulder. It is a part from the run, measured without selection, and its purpose is to record what the process produced when it was new.
It is not a capability study. A capability study asks how much the process varies across many parts. A first article asks whether the tool and the process can produce a part inside the drawing at all. The first question is about consistency, the second about feasibility, and a first article that passes tells you nothing about whether the next thousand parts will pass.
It is also not a substitute for the drawing. A first article that reports dimensions not on the drawing, or that reports them against a nominal that differs from the drawing, is worse than no report because it creates a false record. The drawing is the contract and the report is the evidence that the contract was met.
The value of the document is that it is written down. A verbal agreement at the end of a trial that the parts are fine is worth nothing three months later when a dimension is questioned. A report with a measured value, a method and a date settles the question in a minute.
Building the characteristic list
Every dimension on the drawing should appear on the report, but not every dimension needs the same treatment. The list should be complete and it should be prioritised. A dimension that locates the part in an assembly, or that seals against another part, is critical. A dimension that is reference only is not.
The usual mistake is to measure the easy dimensions thoroughly and skip the difficult ones. A report with forty diameters and no position callouts is a report that avoided the hard measurements. Position, profile and angular callouts are the ones that decide whether a part fits, and they are the ones that need a CMM rather than a caliper.
The second mistake is to omit the material and the finish. A first article report that covers only geometry misses the two characteristics that cause the most disputes: the resin grade actually used and the surface finish actually achieved. Both should be on the report with an evidence reference, a certificate for the resin and a comparison against a boundary sample for the finish.
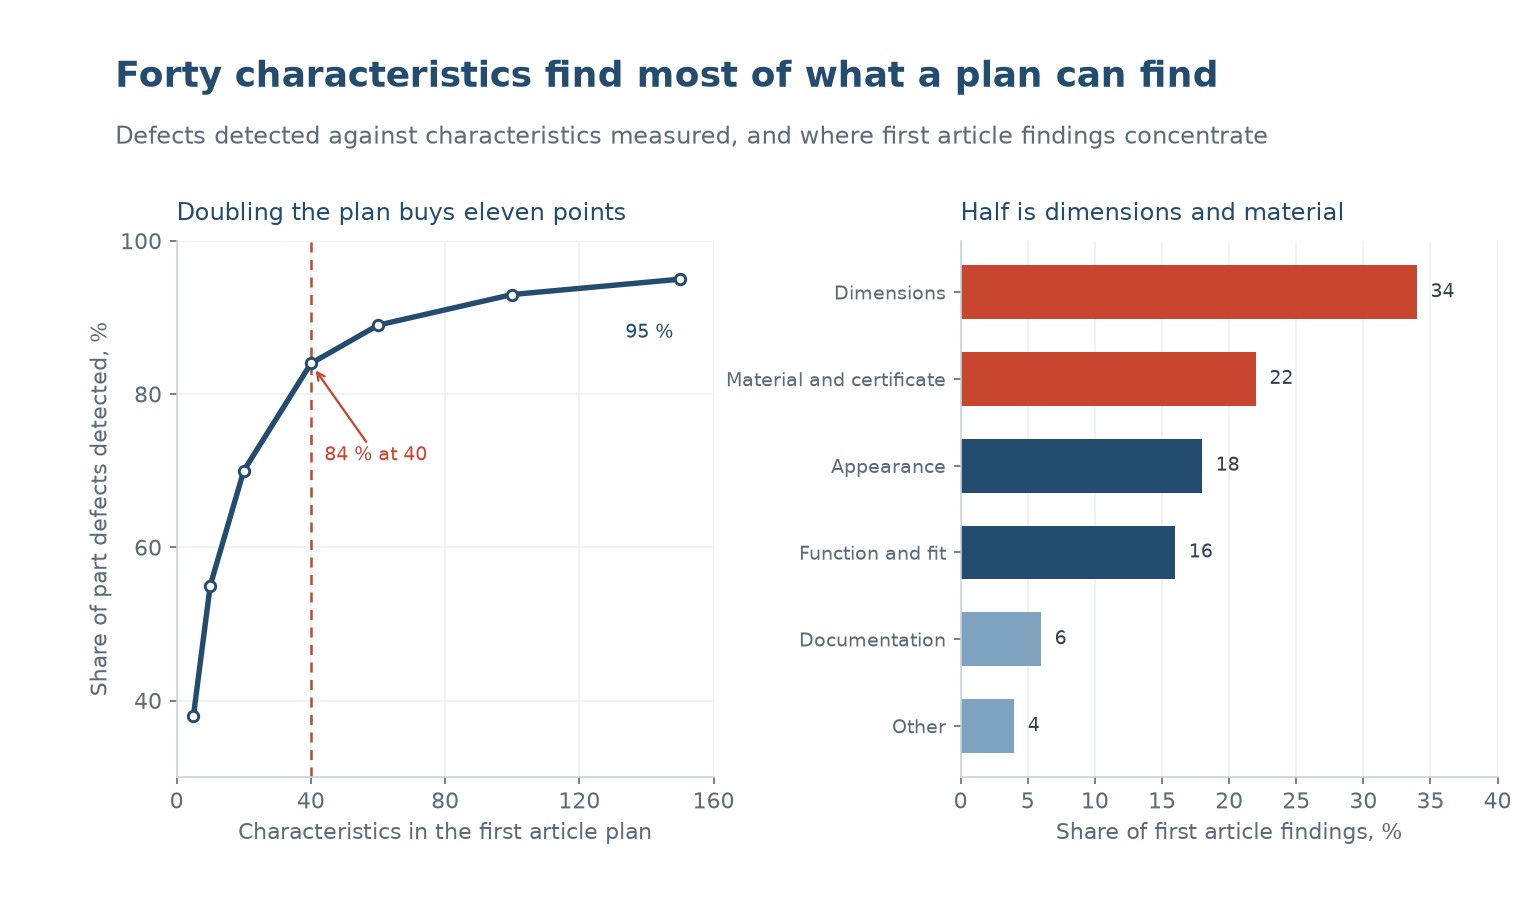
The chart on the left shows the return on that effort. At five characteristics a plan finds 38 percent of the defects the part could have. At twenty it finds 70, at forty it finds 84, and at a hundred and fifty it finds 95. The curve is steep at the start and almost flat at the end, which means the first twenty characteristics are worth more than the next hundred.
The third is to omit the process record. A report that says the parts were moulded does not say at what temperature, what pressure or what cycle. The process sheet attached to the report is what makes the part reproducible, and without it a passing article cannot be repeated.
| Characteristic | Método | Record |
|---|---|---|
| Critical dimension | CMM or gauge, full measurement | Value against drawing, with tolerance |
| Position and profile | CMM, reported as deviation | Deviation against the tolerance zone |
| Material | Certificate and, if needed, a melt flow check | Grade, lot, certificate number |
| Surface finish | Comparison against a boundary sample | Pass or fail, with a sample reference |
| Función | Assembly or leak test | Test condition and result |
| Proceso | Machine settings at the time of the run | Process sheet, signed and dated |
Table 1 — Six characteristic types and what each one needs
Measuring to the drawing, not to the part
A measurement is only meaningful if the datum scheme matches the drawing. A dimension taken from the wrong datum can be inside tolerance while the part is not, and the error is invisible because the number looks plausible. Before any measurement, the inspector has to read the datum callouts and set the part up accordingly.
The second rule is that the measurement uncertainty has to be small relative to the tolerance. A caliper with a resolution of 0.02 mm measuring a tolerance of 0.1 mm is using a fifth of the tolerance on the measurement itself. The usual requirement is a gauge capable of a quarter or better of the tolerance, and for tight dimensions that means a different instrument.
The third is that the part has to be measured at a defined condition. Plastics move with temperature and absorb moisture. A polyamide part measured straight off the machine and again after conditioning will give different numbers, and both can be correct. State the condition on the report, and measure the first article in the condition the drawing assumes.
The fourth is that free state matters for a flexible part. A silicone or a thin-walled part that is measured while clamped will read differently from one measured free. If the drawing does not say, the safe assumption is free state, and the report should say so explicitly so that a later disagreement has a reference.
The report: what has to be in it
A first article report needs five things: identification, the drawing revision, the measurements, the evidence for material and finish, and a signature. Identification means part number, part name, tool number, machine, material lot and the date and time of the run. Without those, the report cannot be tied to a specific set of parts.
The drawing revision is the item most often missing and the one that causes the most arguments. A report measured against revision C when the customer is now on revision D is evidence of nothing. The revision has to be stated on the report and it has to match the drawing in force at the time of the run.
The measurements should be presented as the drawing value, the tolerance, the measured value and a pass or fail. A report that lists only measured values forces the reader to look up the tolerance, and readers do not look up tolerances. The pass or fail column is what makes the document usable.
The signature is not a formality. It is the statement that the measurements were made by a named person on a named date with a named instrument. An unsigned report is a draft, and a draft has no standing when a shipment is questioned.
| Activity | What it answers | When |
|---|---|---|
| Mould trial | Can the tool fill and eject the part | Before the first article |
| First article inspection | Does the part meet the drawing | First production run |
| Capability study | Will it keep meeting the drawing | After 30 to 50 parts |
| Pilot run | Does the line run at rate | Before full production |
Table 2 — Four activities, four different questions
Handling out-of-tolerance results
An out-of-tolerance result is information, not a failure of the process. It says the tool or the process cannot produce that characteristic as specified, and the useful question is why. A dimension that is consistently off by the same amount is a tool correction. A dimension that is off in a variable way is a process problem. A dimension that is off only on some cavities is a tool balance problem.
The decision that follows should be made with the customer, not about them. There are three legitimate outcomes: correct the tool and re-measure, accept the part with a documented concession, or change the drawing. The illegitimate outcome is to ship the parts and hope, and it is the one that happens when there is no report to force the conversation.
A concession needs a written justification that the part still functions. That means an assembly check, a fit check or a functional test, not an opinion. A 0.05 mm oversize on a non-critical dimension is a concession; the same oversize on a sealing face is a leak, and the difference is decided by testing rather than by negotiation.
Whatever the outcome, the report should record it. A report with a red value and a note explaining the disposition is a complete record. A report with the red value erased and the measurement repeated until it passes is a document that will not survive an audit.
Keeping the baseline alive
A first article is a baseline, and a baseline is only useful if it is compared against. Any change to the tool, the material, the machine or the process is a reason to repeat the exercise, at least for the characteristics that the change could affect. A tool that has been reworked needs a new first article for the reworked features, not for the whole part.
The practical way to manage this is a change log attached to the tool. Every rework, every insert replacement and every material change is recorded with a date and a reference to a new report. When a customer asks why the part changed, the log answers in minutes.
The second way is to keep the first article parts. A set of parts from the original run, kept in a bag with the report, is the physical reference for a dispute. Photographs help, but a part settles an argument that a photograph only prolongs.
The third is to review the report at every annual requalification. A first article that was passed on revision C and never revisited is a historical document. The requalification is what turns it into a living specification, and it is the cheapest quality system a moulder can run.
How many parts should a first article cover?
One part measured completely, plus enough parts to show that the cavities are consistent. For a multi-cavity tool, measure one part from every cavity for the critical dimensions and one part completely.
What is the difference between a first article and a capability study?
A first article asks whether the part can meet the drawing. A capability study asks whether the process will keep meeting it. You need both, and the first article comes first.
Should the first article be measured on a CMM?
For position, profile and angular callouts, yes. Simple dimensions can be measured with a gauge if the gauge is capable of a quarter of the tolerance. The method has to be stated on the report either way.
What if a dimension is out of tolerance?
Three legitimate outcomes: correct the tool and re-measure, accept with a documented concession supported by a functional check, or change the drawing. Shipping without a decision is not one of them.
Why does the drawing revision matter so much?
Because a report measured against an old revision is evidence of nothing. State the revision on the report and confirm it matches the drawing in force at the time of the run.
When does a first article need to be repeated?
After any change to the tool, the material, the machine or the process that could affect the reported characteristics. A tool rework needs a new article for the reworked features.
A first article that keeps being argued about?
Send the drawing and the report you were given. We will tell you which characteristics are missing and which measurements will not hold up.



 ES
 EN
 FR
 DE
 PT
 AR
 RU
 JA
 KO
 IT
 NL
 TR
 PL
 ID