
Three jobs, and they conflict
A door profile has to do three things that pull against each other. It has to keep water out, which means overlapping seals and a drainage path. It has to keep heat in, which means multiple chambers and a thermal break. And it has to be stiff enough to hold a door leaf that weighs 40 to 80 kilograms on two or three hinges without sagging.
The conflict is mostly geometric. Chambers give thermal performance and stiffness but they also give water somewhere to sit. Seals that overlap well are hard to operate. A threshold that drains well is a threshold with holes in it, and every hole is a thermal bridge and a leak path.
The result is that door profile design is a sequence of compromises that have to be resolved in a specific order: structural first, then thermal, then water, then operation. A design that starts with the seal will have a frame that sags; a design that starts with the chambers will have a sill that ponds.
Chambers and the thermal break
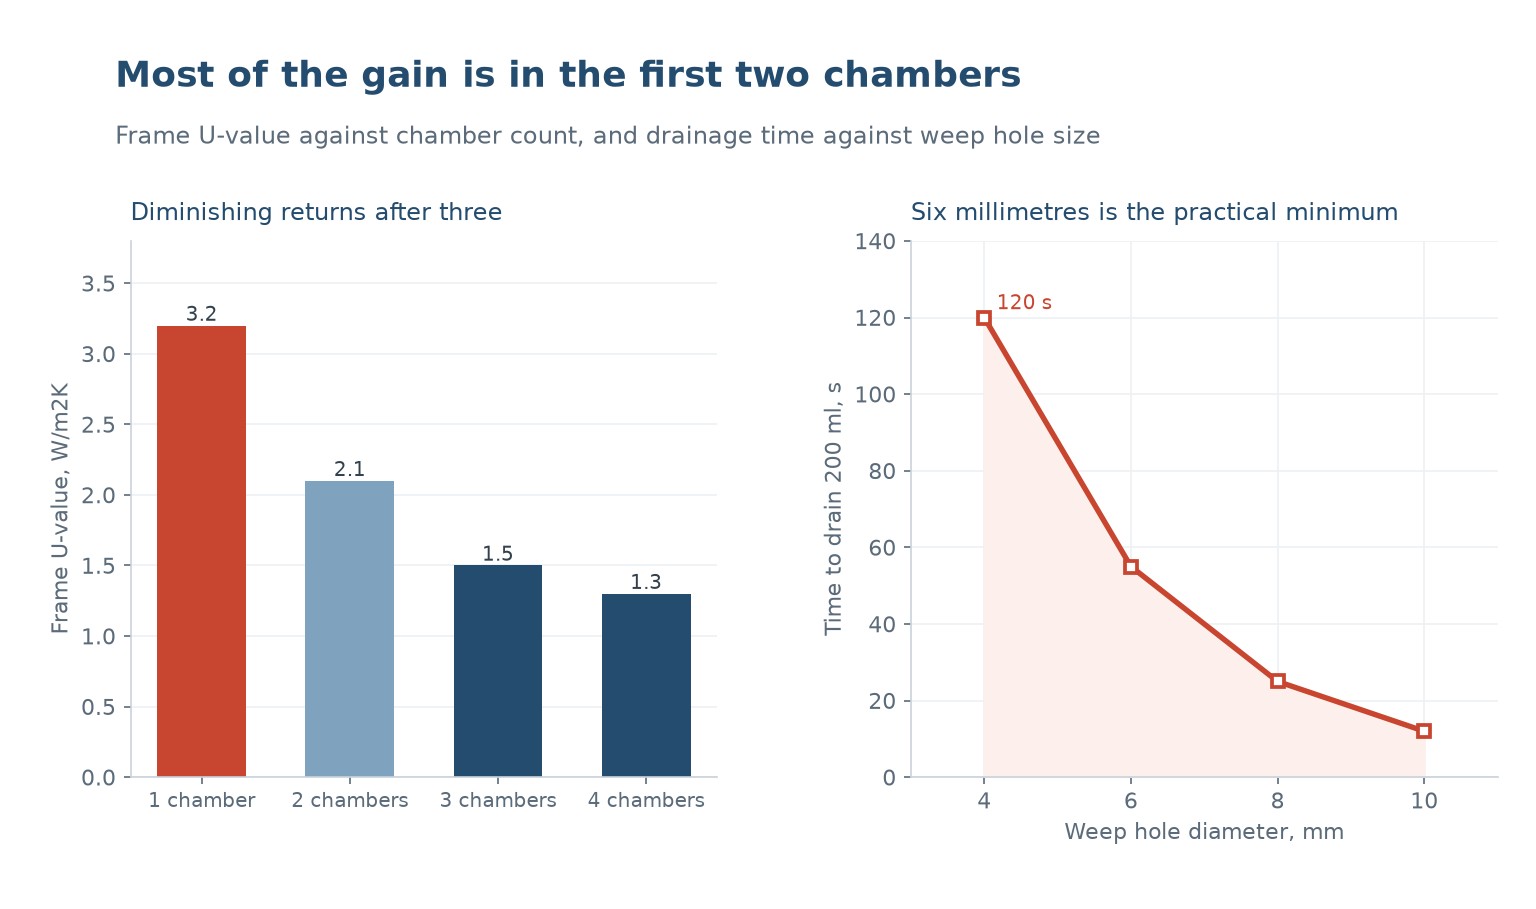
Frame U-value falls steeply with the first two chambers and then flattens. A single-chamber profile is about 3.2 W/m²K, two chambers 2.1, three 1.5 and four 1.3. The step from one to two chambers buys more than the step from three to four by a factor of five.
That curve is the reason most commercial profiles have three chambers and most premium ones have four or five. Beyond three, the extra chamber is buying a tenth of a unit of U-value for a measurable amount of material and die complexity, and the return only justifies it in a cold climate with a regulated U-value target.
The thermal break in a door is usually in the threshold rather than the jamb, because the threshold is the part that bridges from inside to outside with no glass to insulate it. A thermally broken threshold uses a plastic isolator between the inner and outer aluminium or between two PVC sections, and it is the single most effective thermal detail in the assembly.
Drainage: where water actually goes
Water gets into every door. It comes in as rain driven against the seal, as condensation on the inside of the frame, and as water carried on the door leaf. The design question is not how to keep it out but where it goes once it is in, and how fast it leaves.
Drainage time depends very strongly on the size of the opening. Draining 200 millilitres through a 4 mm weep hole takes about 120 seconds, through 6 mm about 55, through 8 mm about 25 and through 10 mm about 12. The relationship is steeper than the area ratio because surface tension and the meniscus dominate at small diameters.
That is why 6 mm is the practical minimum for a weep hole and 8 mm is better. A 4 mm hole works in a test and blocks in service, because a leaf, a spider or a film of algae will close it. A blocked weep hole turns a drained chamber into a pond, and a pond in a PVC chamber in a cold climate is an ice lens that splits the profile.
| Weep hole, mm | Drain time for 200 ml, s | Blocks easily | Where it is used |
|---|---|---|---|
| 4 | 120 | Yes, within a season | Small domestic windows, and it is a common warranty call |
| 6 | 55 | Sometimes | The practical minimum for a door sill |
| 8 | 25 | Rarely | Commercial doors and exposed elevations |
| 10 | 12 | No | Thresholds with a high water load, or where debris is expected |
Table 1 — Weep hole size against drainage time and blocking risk.
The other half of drainage is the path, not the hole. Water has to be able to reach the hole, which means the chamber floor has to slope towards it, and the reinforcement must not sit across the path and dam it. A steel section in the bottom chamber of a sill is a dam, and the water sits against it and corrodes it.
The weather seal
A door seal is a compression gasket, usually an EPDM or a TPE bulb on a rigid carrier, and it has to do three things: seal against air and water, allow the door to close with a reasonable force, and recover after being compressed for years. Those three requirements set the geometry.
- Compression should be 25 to 35 percent of the bulb height. Less and it does not seal; more and the closing force rises and the gasket takes a set.
- The seal should be on the inside face of the frame for a door that opens outwards, so that wind pressure pushes the leaf onto the seal rather than away from it.
- A double seal, one on the leaf and one on the frame, with a drained cavity between them, is what makes a door weathertight. A single seal relies on perfection.
- Corner joints in the gasket must be welded or moulded, not mitred and glued, because a mitred corner opens as the gasket ages.
- The gasket should be replaceable without removing the door leaf, or it will not be replaced.
The closing force is the constraint that is most often violated. A door with a deep double seal and a heavy leaf can need 60 newtons to close, which is above what most accessibility standards allow and above what a child can manage. The answer is a smaller compression on the second seal, not a thinner first one.
Structure: the leaf weight has to go somewhere
A door leaf is a cantilever on its hinges, and the frame has to carry that load without deflecting enough to bind the lock or open the seal gap. The critical point is the hinge reinforcement, and the critical failure is a screw that pulls out of the PVC because it never reached the steel.
| Element | Requirement | Common failure |
|---|---|---|
| Hinge reinforcement | Steel or aluminium section through the hinge zone, continuous | Section stops short and the screw holds in PVC only |
| Lock side reinforcement | A steel plate at the lock keep | Plate omitted, and the keep pulls out after a year |
| Corner joint | Welded, with the reinforcement continuous or cleated | Corner acts as a hinge and the door drops |
| Threshold | Reinforced and thermally broken | Threshold crushes under foot traffic |
| Leaf weight | Matched to the hinge and the reinforcement | A glazed leaf heavier than the profile was designed for |
Table 2 — The structural details that decide whether a door still closes after two years.
The leaf weight is the specification item that is most often missing. A profile rated for a 60 kg leaf will hold a 60 kg leaf; a 90 kg triple-glazed leaf on the same profile will sag the hinge side within a year, and no adjustment will recover it because the reinforcement has yielded.
The threshold
The threshold is the hardest part of a door to design and the part most often compromised. It has to be low enough to walk over, high enough to drain, thermally broken, structurally strong enough for foot traffic, and sealed against the leaf. Those requirements are in direct conflict.
The usual resolution is a two-part threshold: a fixed sill with a drainage chamber and weep holes, and a movable or flexible seal on the leaf that compresses onto it. The sill carries the structure and the drainage; the leaf carries the seal. That way the seal is not walked on and the sill does not have to be flexible.
The thermal break in the sill is usually a plastic isolator between the inner and outer sections, positioned so that it is above the drainage channel rather than in it. An isolator in the channel is a dam, and a dam in a threshold is a leak waiting for the first storm.
What fails on site
Door profile failures are almost always installation failures, and they cluster in four places.
- The fixing misses the reinforcement, so the frame moves and the seal gap opens. The fix is a jig, not a longer screw.
- The weep holes are sealed by the installer, either deliberately to stop a draught or accidentally with sealant or a threshold trim.
- The frame is installed out of square, so the leaf binds and the seal compresses unevenly. The door then gets adjusted by moving the hinges, which loads the frame further.
- The threshold is bedded on a mortar that blocks the drainage path, so the sill fills from below.
All four are preventable with installation instructions that are specific about the drainage path and the fixing positions, and all four are invisible at handover. That is why a door that is tested in a laboratory and a door that leaks on site can be the same product.
How many chambers should a door profile have?
Three for most applications, which reaches about 1.5 W/m2K. A fourth chamber adds only about 0.2 and costs material and die complexity, so it is justified mainly by a regulated target in a cold climate.
How big should weep holes be?
6 mm minimum and 8 mm preferred. A 4 mm hole drains in twice the time and blocks within a season, which turns the chamber into a pond.
Where should the weather seal sit?
On the inside face for an outward-opening door, so wind pressure pushes the leaf onto the seal. A double seal with a drained cavity between them is what makes a door weathertight.
Why does my door leak at the threshold?
Usually because the drainage path is blocked, either by sealant, by a threshold trim, or by bedding mortar. The sill has to drain to the outside, and the weep holes have to stay open.
Why do door hinges pull out of PVC?
Because the screw missed the reinforcement. A screw into PVC alone holds about 900 N; through a steel section it holds over 3,000. The hinge zone needs a continuous steel section and a fixing jig.
What leaf weight can a PVC door profile carry?
Whatever the profile and reinforcement are rated for, typically 60 to 100 kg. Exceeding it sags the hinge side permanently, because the reinforcement yields and cannot be adjusted back.
Designing a door system that has to drain and insulate?
Send the section, the leaf weight and the exposure. We will check the chambers against the U-value target, size the drainage path, and tell you where the thermal break belongs.
Continue reading
- PVC Window Profile Design: Chambers, Steel Reinforcement and Drainage
- Window Profile Reinforcement: Steel, Aluminium and the Screw That Misses
- PVC Profile Extrusion: Rigid, Flexible and Cellular PVC
- Vacuum Calibration and Cooling in Profile Extrusion
- PVC Profile Welding: The Four Parameters That Decide Corner Strength



 EN
 ES
 FR
 DE
 PT
 AR
 RU
 JA
 KO
 IT
 NL
 TR
 PL
 ID
