
A hollow section with a thin cap on top
A decking board is not a solid rectangle. It is a hollow profile extruded on a conical twin-screw machine, with five to seven internal chambers, walls of 3 to 4 mm, and a co-extruded cap layer of 0.4 to 0.6 mm on the walking surface. The core carries the load and the cap carries the weather.
The core is a wood-plastic compound: 50 to 60 percent wood flour in HDPE or a PP blend, with coupling agent, lubricant and a UV package. The cap is a virgin polymer with pigment, UV stabiliser and the embossed texture, and it is the only part of the board a customer ever sees. Splitting the two functions is what makes the profile economic: the cheap material does the structural work, and a thin layer of the expensive material does the visible work.
The extrusion line is a twin-screw with a strand die, a vacuum calibration table that sets the outside dimensions, a water spray cooling section long enough to bring a 25 mm thick section down to shape-stable temperature, and a haul-off. The internal chambers are formed by a die spider, so every chamber wall is a weld line that has to be consolidated properly or the board delaminates in service.
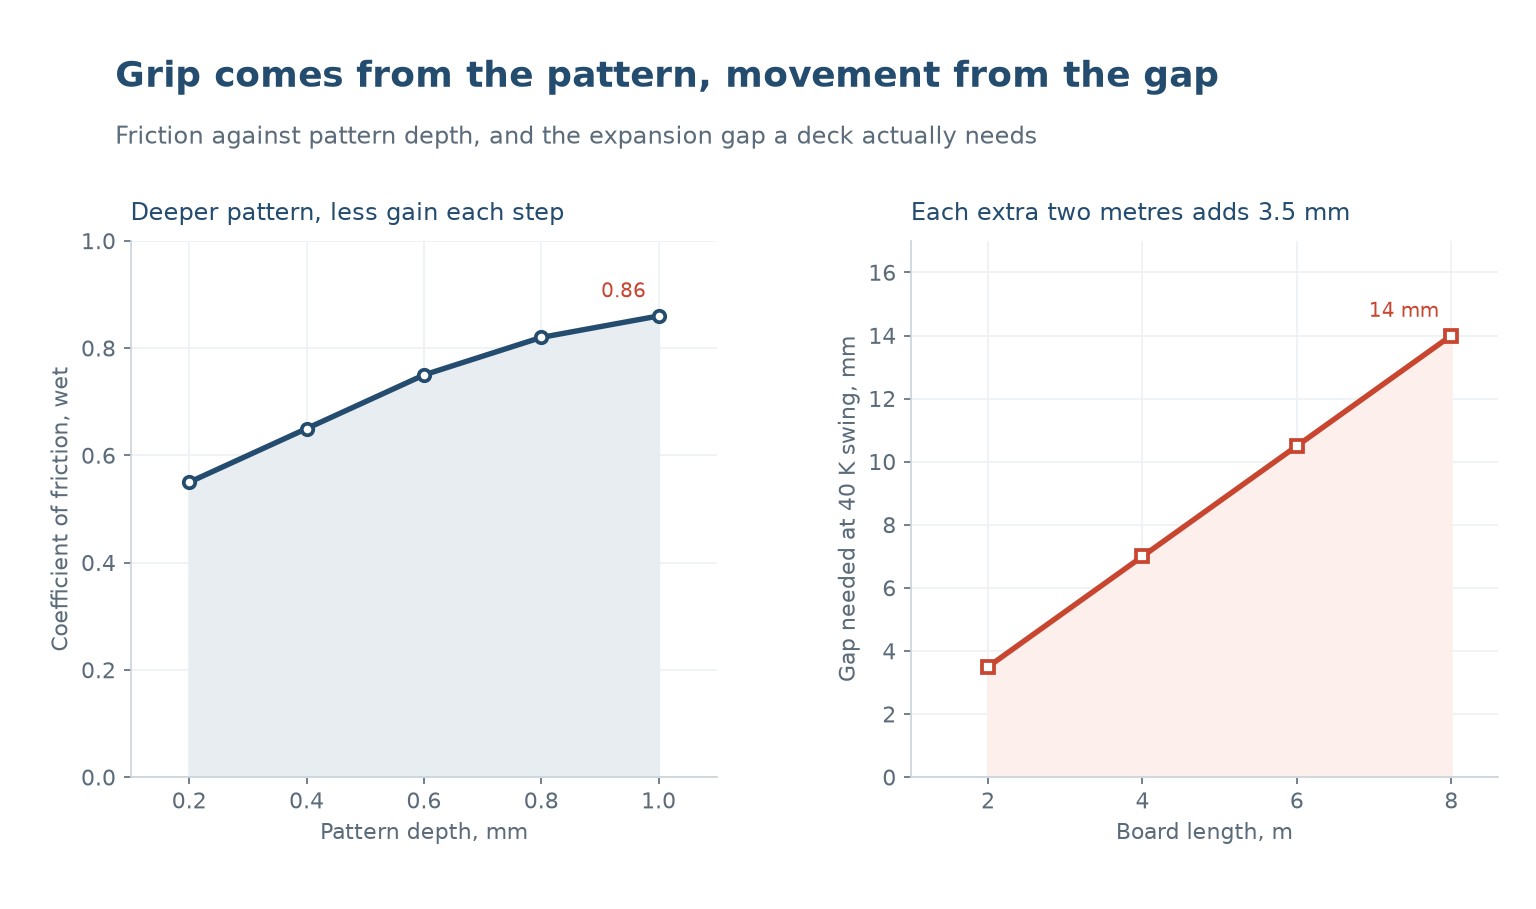
Grip comes from the pattern
Wet slip resistance is the specification that decides whether a deck is sold into a public project. Measured as the coefficient of friction under a wet pendulum or a ramp test, it depends almost entirely on the surface pattern depth, and the relationship has a clear knee.
At a 0.2 mm pattern the wet coefficient is about 0.55, at 0.4 mm it is 0.65, at 0.6 mm 0.75, at 0.8 mm 0.82 and at 1.0 mm 0.86. Each 0.2 mm of depth adds 0.10, then 0.10, then 0.07, then 0.04. The first two steps do most of the work and the last one is nearly flat.
That knee is where the design argument usually goes wrong. A deeper pattern does raise the number, but it also collects dirt in the grooves, it is harder to sweep, and the cap layer is thinner at the bottom of each groove, which is exactly where the UV and the foot traffic concentrate. A 0.6 to 0.8 mm pattern is the practical window: enough grip for a wet ramp test, shallow enough to clean and to keep a full cap thickness.
| Pattern depth | Wet COF | Dry COF | Where it is used |
|---|---|---|---|
| 0.2 mm | 0.55 | 0.72 | Indoor or covered decking only |
| 0.4 mm | 0.65 | 0.78 | Residential gardens, private terraces |
| 0.6 mm | 0.75 | 0.83 | The usual commercial specification |
| 0.8 mm | 0.82 | 0.86 | Public walkways, pool surrounds |
| 1.0 mm | 0.86 | 0.88 | Ramps and slip-critical areas |
Table 1 — Pattern depth against measured friction, and where each level belongs.
The pattern is put on in one of two ways. An in-line embosser presses a textured roller into the cap while it is still soft, just after the calibrator, which gives a shallow but very consistent finish. A co-extruded cap with the texture already in the die gives a deeper, more durable pattern, but the die is specific to the pattern and changing it means changing the tool.
Expansion is the failure mode nobody designs for
A composite board moves with temperature far more than timber and far more than most installers expect. The linear coefficient along the extrusion direction is around 4.4 x 10 to the minus 5 per kelvin, which is roughly four times that of pine and about the same as PVC. Over a 40 K swing between a winter night and a summer afternoon in direct sun, that is 1.75 mm per metre of board.
A 2 m board therefore needs 3.5 mm of gap, a 4 m board 7 mm, a 6 m board 10.5 mm and an 8 m board 14 mm. Those are not generous allowances; they are the arithmetic, and a board that is butted tight to a wall or to another board will either buckle up in the middle or push its end fixing out.
The failure is gradual and easy to misdiagnose. First the butt joint closes, then the boards lift slightly at the joint, then a clip pops and a board rocks underfoot. By the time a customer complains about a loose board, the cause is a joint that was installed with no gap eighteen months earlier.
| Board length | Gap at 20 K swing | Gap at 40 K swing | Gap at 60 K swing |
|---|---|---|---|
| 2 m | 1.8 mm | 3.5 mm | 5.3 mm |
| 4 m | 3.5 mm | 7.0 mm | 10.5 mm |
| 6 m | 5.3 mm | 10.5 mm | 15.8 mm |
| 8 m | 7.0 mm | 14.0 mm | 21.0 mm |
Table 2 — End gap to leave per board, calculated at 4.4 x 10 to the minus 5 per kelvin.
The profile has a groove on each side, and the standard fixing is a stainless or coated steel clip that sits in the groove and is screwed down to the joist. The clip holds the board down and holds the spacing to the next board, and nothing penetrates the walking surface.
A face screw is cheaper per fixing and much worse in service. It puts a hole through the cap layer, which is the only UV barrier the board has, so the core is exposed to water at exactly the point where the board flexes most. It also creates a stress concentration in a hollow section whose top wall is 3.5 mm thick, and the screw head becomes a small reservoir that keeps the surrounding material wet.
Clip spacing is 400 to 600 mm along the board, with a joist spacing of 300 to 400 mm. The joists run across the boards, so the clip spacing is really set by the joist spacing, and a deck designed with 600 mm joists will have clips at 600 mm whether or not the board wants them closer.
Drainage and ventilation
The internal chambers are not there only to save material. They stiffen the section, they let the board dry from the inside, and they give the profile somewhere to put the screw boss for the clip. What they do not do is drain water that arrives from above, so the deck has to be laid with a fall.
A fall of 1 to 2 percent away from the building, a 8 to 10 mm ventilated gap under the boards, and open ends on the chambers are the three details that decide whether a deck dries out or stays damp. A deck laid flat on a solid substrate with the chamber ends capped will hold water in the chambers, and the first sign is a dark stain at the joint that does not wash off.
The cap layer is the UV defence, and its thickness is what sets the service life. A 0.4 mm cap on a good compound gives 10 to 15 years of colour stability in a temperate climate; 0.6 mm gives longer, and it also gives more material to lose to weathering before the core is exposed. Below 0.3 mm the cap is a coating rather than a layer, and it will wear through at the pattern peaks within a few seasons.
What to specify
A decking purchase order that specifies only the colour and the length will be filled with whatever the extruder has on the line. Six lines are enough to make it a specification.
- Core compound: wood flour content, polymer type, and whether it is virgin or recycled.
- Cap thickness in millimetres, not as a percentage, and the UV package in the cap.
- Pattern depth and the wet friction value measured to the standard the project uses.
- Wall thickness of the top surface and the number of internal chambers.
- Clip type, material and spacing, and the joist spacing the board is rated for.
- Colour fastness after 2000 hours of artificial weathering, quoted as a Delta E.
The two numbers worth arguing about are cap thickness and pattern depth, because they are the two that a buyer cannot see and a supplier can quietly reduce. Everything else shows up in the first inspection.
What pattern depth should a deck have?
0.6 to 0.8 mm covers most commercial specifications, giving a wet coefficient of friction of 0.75 to 0.82. Deeper patterns add little grip and make the board harder to clean.
How much gap do I leave at the end of a board?
About 1.75 mm per metre of board for a 40 K temperature swing, so 3.5 mm on a 2 m board and 10.5 mm on a 6 m board. Never butt the board against a wall.
Why not screw through the face of a deck board?
A face screw penetrates the cap layer, which is the UV barrier, and puts a stress concentration in a 3.5 mm wall. Use a side-groove clip instead.
How thick should the cap layer be?
0.4 to 0.6 mm. Below 0.3 mm it wears through at the pattern peaks within a few seasons and the core becomes visible.
Can a composite deck board be bent around a curve?
Only gently. The material is stiff and the hollow section will kink before it forms a tight radius. Curves are usually made from shorter straight boards with a mitred edge.
Does the board need a fall?
Yes, 1 to 2 percent away from the building, plus a ventilated gap under the boards and open chamber ends so the section can dry.
Specifying a decking profile for a project?
Send the board length, the climate and the slip standard the project has to meet. We will come back with a cap thickness, a pattern depth and the expansion detail that goes with it.



 DE
 EN
 ES
 FR
 PT
 AR
 RU
 JA
 KO
 IT
 NL
 TR
 PL
 ID
