The problem
Symptom. Brass threaded inserts sit perfectly in the moulded boss, then the boss splits radially from the knurl during a routine 3 N.m torque check or a few days after assembly.
What it costs. Cracked bosses are found only at the torque station or in the field, so a hidden moulding fault turns into scrapped assemblies, a re-cut insert tool and a disputed batch acceptance.
This guide links the crack to insert preheat and boss-wall hoop stress, and gives the drawing dimensions and torque acceptance test to specify before tooling.
What the cracked boss is telling you
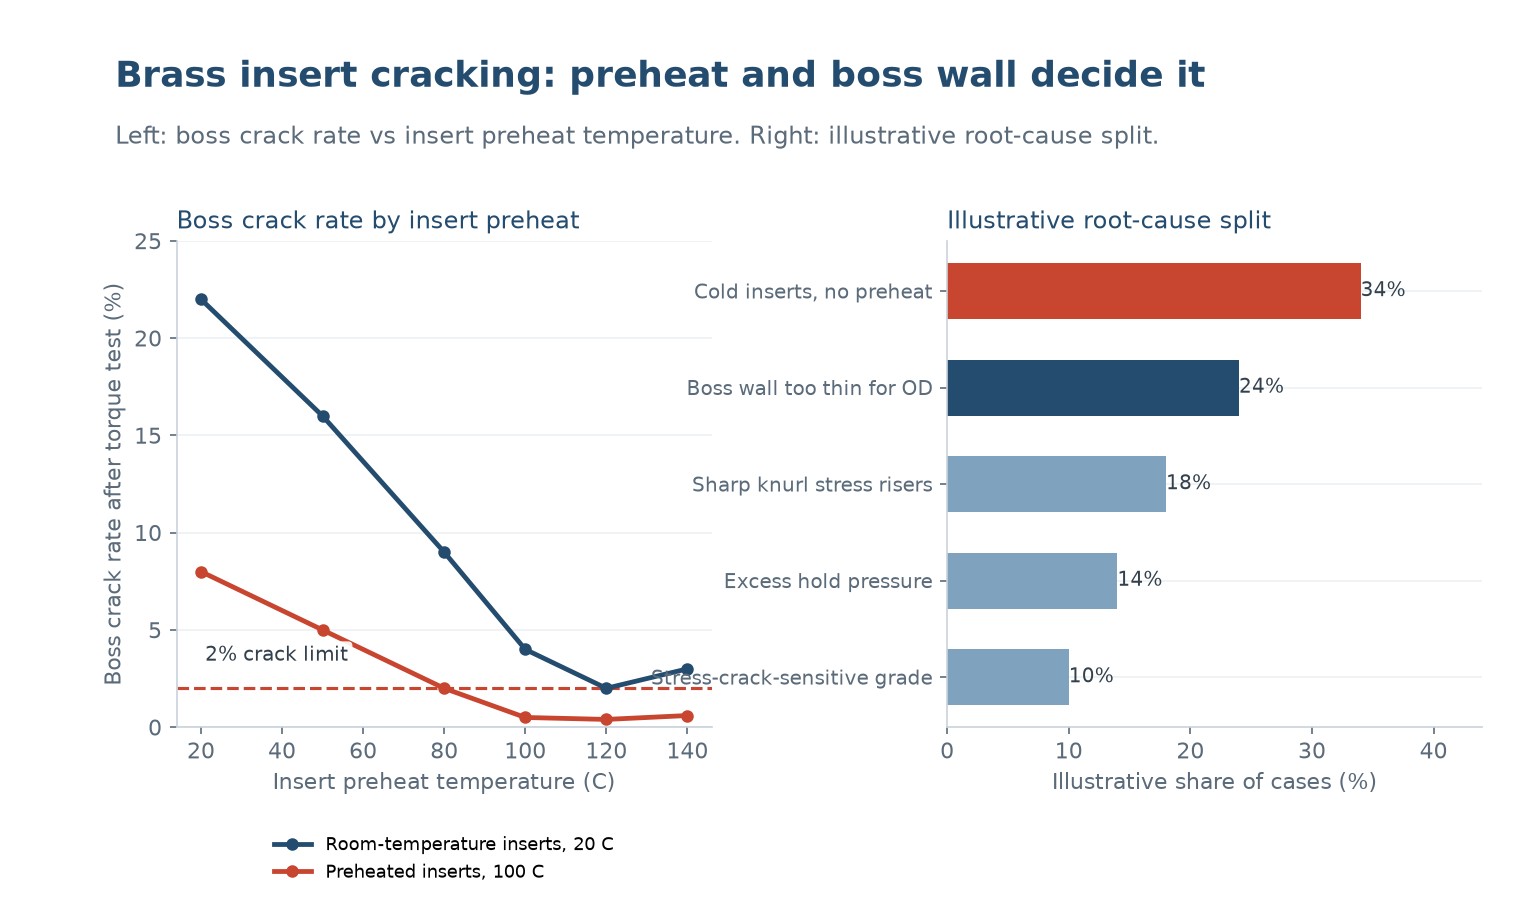
A brass insert dropped into a 280 C melt at 20 C chills a thin skin instantly, then the plastic shrinks onto a rigid core. That hoop stress cracks the boss at a 3 N.m torque test, with crack rates near 22 %.
| Observed failure | Most likely cause | First check on the line |
|---|---|---|
| Radial crack from the knurl at torque | Cold insert quench, thin boss | Measure insert temperature at loading |
| Boss splits days after moulding | Residual hoop stress, sensitive grade | Section a stored sample after 48 h |
| Insert pulls out, no crack | Poor knurl retention or shallow embed | Measure pull-out force and embed depth |
| Cracks only on cavity 4 | Local insert seating or cooling | Log failures by cavity number |
Table 1 - Reading the crack before changing the insert
Need a fixed price for this moulded part?
Send the 2D drawing, resin grade and annual volume. Our engineers return a DFM review, a material recommendation and a written quotation you can compare line by line.
Separate thermal quench from hoop stress
Section a cracked boss and log insert temperature at loading. A glassy brittle ring round the knurl points at cold-insert quenching; a slow craze after 48 h points at residual hoop stress.
A five-step diagnostic sequence
- Measure insert temperature at the moment of loading.
A probe on 10 inserts reveals whether the 100 C preheat is actually held at the press. - Section a failed boss and read the fracture.
A brittle glassy ring round the knurl is quench; a delayed craze is stress cracking. - Check boss wall ratio and knurl geometry.
Measure wall against insert OD; anything under 0.6 x or a sharp peak is a design fault. - Verify the torque or pull-out test.
Apply the specified 3 N.m to 30 parts per cavity and record crack versus pull-out. - Add preheat, then change geometry if needed.
Preheat first for a same-shift gain; re-cut boss or knurl only if cracks remain.
The chart below is a typical result from that measurement step. Use it to separate a design limit from a setting that can still be recovered.
Insert and boss dimensions for the drawing
Preheating inserts to 100-120 C removes the thermal shock. Combined with a boss wall of at least 0.6 times the insert OD, the crack rate in our field cases falls below 1 %.
| Parameter | Typical target | What goes wrong outside it |
|---|---|---|
| Insert preheat temperature | 100-120 C | At 20 C a chilled skin raises crack rate to about 22 % |
| Boss wall thickness | At least 0.6 x insert OD | Thin walls cannot carry the shrink hoop stress |
| Knurl peak radius | At least 0.2 mm, rounded | Sharp peaks concentrate stress and start cracks |
| Torque acceptance for an M4 insert | 3 N.m, no visible crack | An undefined test lets cracked bosses ship |
Table 2 - Insert and boss parameters for the drawing
Geometry and grade choices that start cracks
Sharp knurl peaks act as stress risers, an oversized insert leaves too little wall, and a stress-crack-sensitive grade such as PC amplifies all three. Round peaks above 0.2 mm radius.
| Choice | Effect | Trade-off |
|---|---|---|
| Preheat inserts to 100 C | Removes thermal shock, 22 % down to under 1 % | Needs a heated feeder and handling |
| Increase boss wall to 0.6 x OD | Lowers hoop stress | Larger boss may sink on the A-face |
| Round the knurl peaks | Removes stress risers | Slightly lower pull-out retention |
| Switch PC to a tougher grade | Resists stress cracking | Higher cost, requalify dimensions |
Table 3 - Insert and process choices that change crack rate
Define a torque acceptance test
Write acceptance into the order: a 3 N.m torque test, a maximum crack rate on sectioned samples, insert preheat, the boss-wall ratio, and the insert drawing with knurl radius.
Not sure whether the fault is in the tool or the process?
Send us the drawing, the process window and a few sample parts. We will tell you which change fixes the fault before you commit to a tool modification.
What to send us
- Part drawing with the affected dimension
- Current process settings
- Sample parts from a good and a bad batch
- Annual volume
Same-shift fixes versus a tool change
On a running line, preheat is the same-shift fix; re-cutting the boss or rounding the knurl is permanent. Validate with 30 torque-tested parts per cavity before releasing the batch.
Before you release this injection moulding job
- Insert drawing specifies OD, knurl form and a minimum peak radius
- Boss wall-to-insert-OD ratio is dimensioned on the part drawing
- Insert preheat temperature and method are written into the process sheet
- Torque or pull-out acceptance and a maximum crack rate are agreed with the supplier
- First-article samples are sectioned and tested from every cavity
Attach this list to the RFQ. Most moulding faults are decided at the drawing stage.
Why do inserts crack the plastic boss rather than themselves?
Brass is far stiffer than the polymer. As the plastic cools it shrinks onto a rigid core and builds hoop stress that the thin boss wall cannot carry.
Does preheating inserts really help that much?
Yes. A 20 C insert quenches a brittle skin against 280 C melt; holding inserts at 100-120 C cut crack rate from about 22 % to under 1 % in our field cases.
Is a deeper knurl better for retention?
A deeper, sharper knurl holds more but concentrates stress. A rounded peak above 0.2 mm with adequate boss wall gives retention without a crack initiator.
Can a tougher resin replace preheating?
A stress-crack-resistant grade reduces the risk but does not remove the thermal shock. Use both: preheat for the interface and a suitable grade for the margin.
Why does only one cavity crack?
A mis-seated insert, a cold spot, or a worn bush changes cooling locally. Track by cavity number before blaming the whole batch.
What acceptance test should we specify?
A defined torque or pull-out force on 30 parts per cavity, with a sectioned-sample crack limit, measured after 48 h so delayed stress cracks are caught.
Get a mouldable part and a fixed quotation
Send us the part file and the failure history. Our engineers will return a DFM review, a material recommendation and a fixed quotation with a defined first-article acceptance test.
To get an accurate quote, send:
- 3D file or 2D part drawing
- Resin grade and any regrind limit
- Annual volume and target unit price
- The failed sample or defect photos
Request a DFM review and quote
Why buyers work with Uplastech
ISO 9001, ISO 14001 and ISO 45001 certified. Founded in 2016, with injection moulding lines in Shanghai and an extrusion plant in Jiangsu. Moulding machines from 90T to 1100T and a maximum shot weight of 5100 g. Samples and a written quotation are available on request.





 EN
 ES
 FR
 DE
 PT
 AR
 RU
 JA
 KO
 IT
 NL
 TR
 PL
 ID